Looking for an affordable home in Farmington? This home needs some cosmetics but has 2-3 bedrooms, 2 baths and 1 car garage. The finished lower level can be an ideal in-law space with a bedroom/office, family room with fireplace, full bath and a separate laundry room. Located on a spacious .36 acre lot in the popular Highlands section of town, you'll find easy access to the Farmington River Trail. Only minutes away from Farmington High School, Winding Trails and Tunxis Golf Course. Property is sold in as is condition and subject to probate court approval.
For sale
$389,900
3 Springwood Road, Farmington, CT 06032
2beds
1,836sqft
Single Family Residence
Built in 1980
0.36 Acres Lot
$-- Zestimate®
$212/sqft
$-- HOA
What's special
Separate laundry roomFinished lower levelFamily room with fireplace
- 18 days
- 1,202
- 65
Likely to sell faster than
Zillow last checked:
Listing updated:
Listed by:
Jeff Palumbo (860)305-8839,
Eagle Eye Realty PLLC 860-263-9102
Source: Smart MLS,MLS#: 24212883
Facts & features
Interior
Bedrooms & bathrooms
- Bedrooms: 2
- Bathrooms: 2
- Full bathrooms: 2
Primary bedroom
- Features: Hardwood Floor
- Level: Main
Bedroom
- Features: Hardwood Floor
- Level: Main
Bathroom
- Features: Whirlpool Tub, Tile Floor
- Level: Main
Bathroom
- Features: Stall Shower
- Level: Lower
Dining room
- Features: Wall/Wall Carpet
- Level: Main
Family room
- Features: Fireplace, Wall/Wall Carpet
- Level: Lower
Kitchen
- Features: Laminate Floor
- Level: Main
Living room
- Features: Wall/Wall Carpet
- Level: Main
Office
- Features: Bookcases, Built-in Features, Wall/Wall Carpet
- Level: Lower
Heating
- Baseboard, Oil
Cooling
- None
Appliances
- Included: Electric Range, Microwave, Refrigerator, Dishwasher, Washer, Dryer, Water Heater
- Laundry: Lower Level
Features
- Doors: Storm Door(s)
- Windows: Thermopane Windows
- Basement: Full,Heated,Finished,Garage Access,Walk-Out Access
- Attic: Access Via Hatch
- Number of fireplaces: 1
Interior area
- Total structure area: 1,836
- Total interior livable area: 1,836 sqft
- Finished area above ground: 1,080
- Finished area below ground: 756
Property
Parking
- Total spaces: 4
- Parking features: Attached, Paved, Off Street, Driveway, Asphalt
- Attached garage spaces: 1
- Has uncovered spaces: Yes
Features
- Levels: Multi/Split
- Patio & porch: Deck
- Exterior features: Rain Gutters, Lighting
Lot
- Size: 0.36 Acres
- Features: Few Trees, Level
Details
- Parcel number: 23686464
- Zoning: R20
Construction
Type & style
- Home type: SingleFamily
- Architectural style: Ranch,Split Level
- Property subtype: Single Family Residence
Materials
- Wood Siding
- Foundation: Concrete Perimeter, Raised
- Roof: Asphalt
Condition
- New construction: No
- Year built: 1980
Utilities & green energy
- Sewer: Public Sewer
- Water: Public
- Utilities for property: Cable Available
Green energy
- Energy efficient items: Ridge Vents, Doors, Windows
Community & HOA
Community
- Features: Golf, Public Rec Facilities, Shopping/Mall
- Security: Security System
HOA
- Has HOA: No
Location
- Region: Farmington
Financial & listing details
- Price per square foot: $212/sqft
- Tax assessed value: $242,550
- Annual tax amount: $6,636
- Date on market: 10/9/2026
Estimated market value
Not available
Estimated sales range
Not available
Not available
Price history
| Date | Event | Price |
|---|---|---|
| 10/9/2026 | Listed for sale | $389,900-40%$212/sqft |
Source:  Smart MLS #24212883 Report a problem | ||
| 1/31/2014 | Sold | $649,970$354/sqft |
Source: Public Record Report a problem | ||
Public tax history
| Year | Property taxes | Tax assessment |
|---|---|---|
| 2025 | $6,457 +4.6% | $242,550 |
| 2024 | $6,173 +5.1% | $242,550 |
| 2023 | $5,872 +9.6% | $242,550 +32.8% |
| 2022 | $5,358 +1.8% | $182,610 |
| 2021 | $5,261 +3% | $182,610 |
| 2020 | $5,108 | $182,610 |
| 2019 | $5,108 +2.9% | $182,610 |
| 2018 | $4,963 +3.7% | $182,610 +1.8% |
| 2017 | $4,788 +6.7% | $179,450 |
| 2015 | $4,488 +27.5% | $179,450 +28.6% |
| 2006 | $3,521 +4% | $139,500 |
| 2005 | $3,386 +4.2% | $139,500 |
| 2004 | $3,250 +6.4% | $139,500 |
| 2003 | $3,055 +8.4% | $139,500 +23.8% |
| 2001 | $2,817 +5.9% | $112,690 0% |
| 2000 | $2,660 +7% | $112,700 -2% |
| 1995 | $2,485 | $115,045 |
Find assessor info on the county website
Monthly payment
Est. payment
Payment breakdown
Explore the cost of this home by adjusting the details. Changes won't be saved.Climate risks
Neighborhood: 06032
Nearby schools
Schools provided by the listing agent
- Elementary: Union
- Middle: Robbins
- High: Farmington
Source: Smart MLS. This data may not be complete. We recommend contacting the local school district to confirm school assignments for this home.
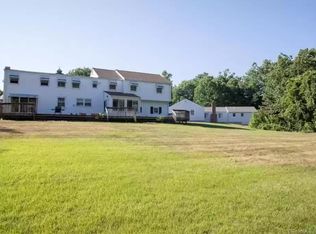
Similar homes
- $394,0002 bd1 ba1k sqft196 Brickyard Road, Farmington, CT 06032For Sale
 MLS ID #24198234, Jacek Mikolajczyk, Berkshire Hathaway NE Prop.. Smart MLS
- $379,9003 bd2 ba1.5k sqft28 Forest Hills Drive, Farmington, CT 06032For Sale
 MLS ID #24209283, Scott A. Bayne, Century 21 Bay-Mar Realty. Smart MLS
- $549,9003 bd2 ba1.8k sqft63 Knollwood Road, Farmington, CT 06032For Sale
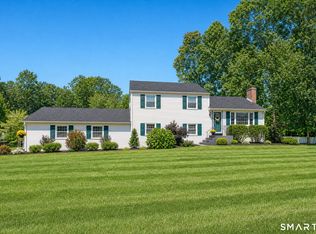 MLS ID #24213481, Nick A. Cifaldi, Coldwell Banker Realty. Smart MLS
- $385,0003 bd2 ba1.5k sqft299 South Road, Farmington, CT 06032For Sale
 MLS ID #24196888, Stephanie Liriano, Redfin Corporation. Smart MLS
- $459,0003 bd2 ba1.6k sqft49 Woodside Drive, Farmington, CT 06085For SaleMLS ID #24210223, Cheryl A. Rosadino, Berkshire Hathaway NE Prop.. Smart MLS
- $525,0004 bd3 ba1.9k sqft20 Wyndwood Road, Farmington, CT 06032For SaleMLS ID #24202491, Lauren Iraeta, KW Legacy Partners. Smart MLS
- $389,9004 bd2 ba1.5k sqft132 Hilltop Road, Plainville, CT 06062For SaleMLS ID #24215965, Betsy L. Purtell, Purtell Realty LLC. Smart MLS
- $359,9003 bd2 ba1k sqft271 South Road, Farmington, CT 06032For SaleMLS ID #24205983, Byron Dorchester, Vision Real Estate. Smart MLS
- $399,9004 bd2 ba1.9k sqft87 Selden Hill Drive, West Hartford, CT 06107For SaleMLS ID #24215726, Dan Burgio, William Raveis Real Estate. Smart MLS
- $369,0003 bd2 ba1.6k sqftFarmington Woods, Farmington, CT 06032For SaleMLS ID #24211212, Sophia Giuffria, Tea Leaf Realty. Smart MLS
- $479,9003 bd2 ba1.5k sqft50 East Shore Boulevard, Farmington, CT 06085For SaleMLS ID #24217408, Victor L. Santana, Santana Realty Group LLC. Smart MLS
- $410,0004 bd2 ba1.9k sqft35 Oak Hill Drive, Bristol, CT 06010For SaleMLS ID #24215791, Sean Greger, Country Manor Realty. Smart MLS
- $400,0004 bd3 ba2.1k sqft254 Stevens Street, Bristol, CT 06010For SaleMLS ID #24210585, Marlena Evans, William Raveis Real Estate. Smart MLS
- $449,9003 bd3 ba2.1k sqft67 Wooddale Drive, Farmington, CT 06085For SaleMLS ID #24212274, Alicia Zawila, KW Legacy Partners. Smart MLS
- $439,9003 bd2 ba1.8k sqft14 Glen Hollow Drive, Farmington, CT 06085For SaleMLS ID #24199411, Kjell Sands, eXp Realty. Smart MLS
- $389,0003 bd3 ba1.6k sqftFarmington Woods, Avon, CT 06001For SaleMLS ID #24216946, Inna Klebanov, Accent Realty, LLC. Smart MLS
- $375,0003 bd2 ba1.5k sqft129 Dowd Avenue, Canton, CT 06019For SaleMLS ID #24214352, Joshalyn Burgos, Starr Team at LPT Realty. Smart MLS
- $350,0003 bd2 ba1.7k sqft34 George Washington Turnpike, Burlington, CT 06013For SaleMLS ID #24213244, Julie Avellino, Connecticut Realty Studios LLC. Smart MLS
- $319,0002 bd2 ba1.2k sqftRidge At Talcott Notch, Farmington, CT 06032For SaleMLS ID #24215397, Frank E. Amodio Jr, Amodio & Co.. Smart MLS
