Rare opportunity to own one of Oxford's finest two-family homes! Custom built by the original owners, this unique property was thoughtfully designed to give each residence its own private entrance, full basement, & attached garage while providing comfortable, independent living. The main home features a welcoming sitting room, private office, guest powder room, formal dining room with pocket and french doors, along with a spacious kitchen centered around an impressive 3' x 9' island. The kitchen opens to a great room with a fireplace, French doors leading to a beautiful outdoor entertaining area. Upstairs, you'll find a convenient laundry room with a utility sink, built-in ironing board, & access to a walk-in attic. The spacious primary suite includes a walk-in closet & a beautifully appointed bath. Three additional bedrooms & a full bathroom complete the second floor. The attached second residence offers an open-concept layout with two bedrooms, a full bathroom, in-unit washer & dryer, a private basement, & its own attached garage-ideal for extended family, guests, or rental income. Set on a beautifully landscaped property, the outdoor living spaces are perfect for entertaining & everyday enjoyment. The main level features an oversized deck overlooking an 18' x 36' in-ground pool and a pergola with a ceiling fan, creating the perfect place to relax on warm summer days. The expansive lower yard offers plenty of room for soccer, football, & other outdoor sports.
For sale
Price cut: $100K (8/20)
$1,199,000
3 Still Road, Oxford, CT 06478
6beds
4,272sqft
Single Family Residence
Built in 2002
5.96 Acres Lot
$-- Zestimate®
$281/sqft
$-- HOA
What's special
- 72 days
- 664
- 40
Zillow last checked:
Listing updated:
Listed by:
Sue Kopec-Jutcawitz (203)675-2756,
Coldwell Banker Realty 203-888-1845
Source: Smart MLS,MLS#: 24188714
Facts & features
Interior
Bedrooms & bathrooms
- Bedrooms: 6
- Bathrooms: 4
- Full bathrooms: 3
- 1/2 bathrooms: 1
Primary bedroom
- Features: Walk-In Closet(s), Hardwood Floor
- Level: Main
- Area: 273 Square Feet
- Dimensions: 13 x 21
Primary bedroom
- Features: Hardwood Floor
- Level: Main
- Area: 214.8 Square Feet
- Dimensions: 12 x 17.9
Bedroom
- Level: Upper
- Area: 184.6 Square Feet
- Dimensions: 13 x 14.2
Bedroom
- Level: Upper
- Area: 184.6 Square Feet
- Dimensions: 13 x 14.2
Bedroom
- Features: Hardwood Floor
- Level: Upper
- Area: 197.73 Square Feet
- Dimensions: 11.7 x 16.9
Bedroom
- Level: Main
- Area: 91.3 Square Feet
- Dimensions: 8.3 x 11
Great room
- Features: Skylight, Vaulted Ceiling(s), Fireplace, French Doors
- Level: Main
- Area: 441 Square Feet
- Dimensions: 21 x 21
Kitchen
- Features: Kitchen Island
- Level: Main
- Area: 265.68 Square Feet
- Dimensions: 12.3 x 21.6
Kitchen
- Features: Dining Area, French Doors, Patio/Terrace
- Level: Main
- Area: 143.5 Square Feet
- Dimensions: 7 x 20.5
Living room
- Features: French Doors, Hardwood Floor
- Level: Main
- Area: 171.82 Square Feet
- Dimensions: 12.1 x 14.2
Living room
- Features: Hardwood Floor
- Level: Main
- Area: 238 Square Feet
- Dimensions: 14 x 17
Office
- Features: Bay/Bow Window, Hardwood Floor
- Level: Main
- Area: 118.17 Square Feet
- Dimensions: 10.1 x 11.7
Heating
- Forced Air, Oil
Cooling
- Central Air
Appliances
- Included: Oven/Range, Oven, Refrigerator, Dishwasher, Washer, Dryer
- Laundry: Main Level, Upper Level
Features
- Central Vacuum, In-Law Floorplan
- Doors: French Doors
- Basement: Full
- Attic: Pull Down Stairs
- Number of fireplaces: 1
Interior area
- Total structure area: 4,272
- Total interior livable area: 4,272 sqft
- Finished area above ground: 4,272
Property
Parking
- Total spaces: 3
- Parking features: Attached, Garage Door Opener
- Attached garage spaces: 3
Features
- Patio & porch: Deck
- Exterior features: Garden
- Has private pool: Yes
- Pool features: Fenced, In Ground
Lot
- Size: 5.96 Acres
- Features: Level, Sloped
Details
- Parcel number: 1309450
- Zoning: RESA
Construction
Type & style
- Home type: SingleFamily
- Architectural style: Colonial
- Property subtype: Single Family Residence
Materials
- Vinyl Siding
- Foundation: Concrete Perimeter
- Roof: Asphalt
Condition
- New construction: No
- Year built: 2002
Utilities & green energy
- Sewer: Septic Tank
- Water: Well
Community & HOA
Community
- Features: Golf, Lake, Library, Medical Facilities, Park, Public Rec Facilities, Shopping/Mall, Tennis Court(s)
- Subdivision: Governor's Hill
HOA
- Has HOA: No
Location
- Region: Oxford
Financial & listing details
- Price per square foot: $281/sqft
- Tax assessed value: $567,840
- Annual tax amount: $11,669
- Date on market: 7/2/2026
Estimated market value
Not available
Estimated sales range
Not available
Not available
Price history
| Date | Event | Price |
|---|---|---|
| 8/20/2026 | Price change | $1,199,000-7.7%$281/sqft |
Source:  Smart MLS #24188714 Report a problem Smart MLS #24188714 Report a problem | ||
| 7/14/2026 | Price change | $1,299,000-10.4%$304/sqft |
Source: Smart MLS #24188714 Report a problem | ||
| 7/3/2026 | Listed for sale | $1,450,000$339/sqft |
Source: Smart MLS #24188714 Report a problem | ||
Public tax history
| Year | Property taxes | Tax assessment |
|---|---|---|
| 2025 | $11,362 +10.4% | $567,840 +42.4% |
| 2024 | $10,290 +5.3% | $398,700 |
| 2023 | $9,772 +0.6% | $398,700 |
| 2022 | $9,712 +5.9% | $398,700 |
| 2021 | $9,170 0% | $398,700 -0.3% |
| 2020 | $9,170 -3.8% | $399,800 |
| 2019 | $9,531 +3.4% | $399,800 |
| 2018 | $9,215 +3.8% | $399,800 |
| 2017 | $8,880 -8.3% | $399,800 |
| 2016 | $9,679 -7% | $399,800 -4.1% |
| 2015 | $10,406 +17.9% | $416,900 -8.5% |
| 2006 | $8,829 -2.7% | $455,810 +39% |
| 2005 | $9,078 +1.6% | $327,840 +1.5% |
| 2003 | $8,938 | $323,150 |
Find assessor info on the county website
Monthly payment
Est. payment
Payment breakdown
Explore the cost of this home by adjusting the details. Changes won't be saved.Climate risks
Neighborhood: 06478
Similar homes
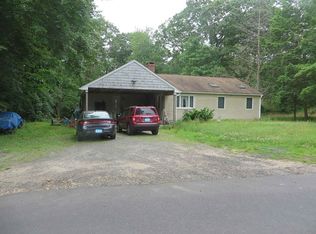
- $1,200,0006 bd6 ba5.7k sqft41 Grindstone Lane, Monroe, CT 06468For Sale
 MLS ID #24184008, Danielle McCain, BHGRE Gaetano Marra Homes. Smart MLS
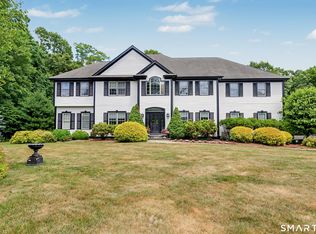
 - $1,189,0004 bd4 ba4.6k sqft22 Misty Vale Road, Newtown, CT 06482For Sale
 MLS ID #24166268, Derek Greene, Derek Greene. Smart MLS
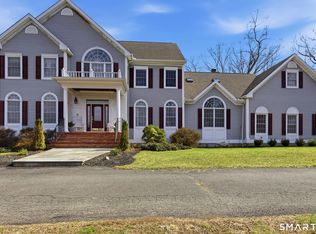
 - $1,195,0005 bd5 ba4.2k sqft275 Vista View Drive, Southbury, CT 06488For Sale
 MLS ID #24204457, Elizabeth Altobelli, William Raveis Real Estate. Smart MLS
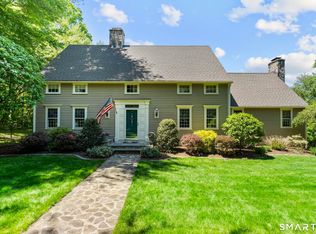
 - $1,199,9005 bd5 ba5k sqft7 Hannah Lane, Monroe, CT 06468For Sale
 MLS ID #24203959, Marissa Papa, Preston Gray Real Estate. Smart MLS
 - $1,174,9005 bd5 ba5.3k sqft65 Trailside Drive, Monroe, CT 06468For SaleMLS ID #24156537, Brian Christy, William Raveis Real Estate. Smart MLS
- $1,249,0004 bd3 ba3.4k sqft165 Soundview Avenue, Shelton, CT 06484For SaleMLS ID #24199030, Lisa Pirraglia, Bee Home Realty, LLC. Smart MLS
- $1,259,0005 bd6 ba4.4k sqft9 Glenmor Drive, Newtown, CT 06470For SaleMLS ID #24196211, Magda Ballaro, William Raveis Real Estate. Smart MLS
- $799,9004 bd3 ba2.7k sqft22 Buckskin Lane, Oxford, CT 06478For SaleMLS ID #24200083, Marissa Papa, Preston Gray Real Estate. Smart MLS
- $1,174,0004 bd4 ba4.1k sqft170 Judd Road, Easton, CT 06612For SaleMLS ID #24190385, Beth Saunders, Berkshire Hathaway NE Prop.. Smart MLS
- $699,0004 bd3 ba3.1k sqft16 Larkey Road, Oxford, CT 06478For SaleMLS ID #24159906, Johanna Vasquez, RE/MAX Right Choice. Smart MLS
- $969,0004 bd4 ba4.4k sqft168 Peck Hill Road, Woodbridge, CT 06525For SaleMLS ID #24203762, Kathy Dattilo, Lamacchia Realty. Smart MLS
- $924,9005 bd4 ba4.4k sqft64 Grist Mill Road, Monroe, CT 06468For SaleMLS ID #24191881, Tanya Uhelsky, Century 21 AllPoints Realty. Smart MLS
- $925,0004 bd4 ba4.3k sqft282 Laurelwood Lane, Southbury, CT 06488For SaleMLS ID #24197485, Bonnie Wilson, Berkshire Hathaway NE Prop.. Smart MLS
- $925,0004 bd4 ba4.5k sqft32 Yogananda Street, Newtown, CT 06482For SaleMLS ID #24201485, Andy Sachs, Compass Connecticut, LLC. Smart MLS
- $1,275,0005 bd5 ba6.2k sqft141 Putting Green Road, Trumbull, CT 06611For SaleMLS ID #24178123, Scott Palma, William Raveis Real Estate. Smart MLS
- $885,0003 bd3 ba2.6k sqft228 Burr Road, Southbury, CT 06488For SaleMLS ID #24187716, Bonnie Wilson, Berkshire Hathaway NE Prop.. Smart MLS
- $987,0505 bd5 ba5.1k sqft125 Peck Hill Road, Woodbridge, CT 06525For SaleMLS ID #24175786, Dalia Coleman, Coldwell Banker Realty. Smart MLS
- $799,9005 bd3 ba3.6k sqft132 Hammertown Road, Monroe, CT 06468For SaleMLS ID #24202895, Kristin Egmont, Coldwell Banker Realty. Smart MLS
- $1,325,0005 bd4 ba4.7k sqft28 Goodridge Road, Redding, CT 06896For SaleMLS ID #24175555, Margaret Upton-Mirowski, Coldwell Banker Realty. Smart MLS
- $1,299,0006 bd5 ba5.5k sqft28 Strawberry Lane, Shelton, CT 06484For SaleMLS ID #24166413, Renee Taormina, Coldwell Banker Realty. Smart MLS
