A beautifully maintained 2-year-new detached home offering 4 spacious bedrooms and 2.5 bathrooms, ideally situated on a premium corner lot in a highly sought-after Paris neighbourhood. This modern home features an open-concept main floor with large windows, upgraded flooring, and a contemporary kitchen with stainless steel appliances and a center island – perfect for family living or entertaining guests. The bright and airy living and dining spaces flow seamlessly, creating a welcoming atmosphere. Upstairs, you’ll find a generous primary suite with a walk-in closet and private ensuite, along with three additional well-sized bedrooms, a second full bath, and convenient upper-level laundry. The full basement offers excellent potential for customization or future living space. Enjoy added privacy and yard space thanks to the corner lot, ideal for outdoor activities or future landscaping projects. Located just minutes from Highway 403, commuting is a breeze, with quick access to Hamilton, Burlington, and the Greater Toronto Area – all within about an hour. You’re also steps away from the Brant Sports Complex, local parks, schools, and shopping, making this home perfect for families and professionals alike. With modern finishes, a functional layout, and an unbeatable location, This Home is the perfect place to call home
Sold for $743,000
C$743,000
3 Stokes Rd, Brant, ON N3L 0L9
4beds
2,052sqft
Single Family Residence, Residential
Built in ----
332 Square Feet Lot
$-- Zestimate®
C$362/sqft
C$2,914 Estimated rent
Home value
Not available
Estimated sales range
Not available
Not available
Owner options
List your home for rent
C$2,914/mo
Rent Zestimate®
Find your next renter with Zillow Rental Manager. Plus, with online applications, you can quickly screen prospective tenants – for free.
C$2,914/mo
Rent Zestimate®
Refinance and save
C$3,141/mo
Est. payment
Refinancing to a lower rate could help reduce your monthly payments and save thousands over the life of the loan.
C$3,141/mo
Est. payment
Explore your selling options
Work with a Zillow partner agent
Leverage their expertise and Zillow's premium Showcase listings to get your home seen by more buyers.
Get startedList with your own agent
Get your home in front of millions of buyers by listing it on Zillow.
Learn how to do itSell it yourself
Take full control of how buyers see your home on Zillow by listing For Sale by Owner (FSBO).
List your homeWhat's special
Premium corner lotOpen-concept main floorLarge windowsUpgraded flooringContemporary kitchenStainless steel appliancesCenter island
Zillow last checked:
Listing updated:
Listed by:
Gaurav Narula, Salesperson,
RE/MAX REAL ESTATE CENTRE INC. BROKERAGE-3
Source: ITSO,MLS®#: 40792548Originating MLS®#: Cornerstone Association of REALTORS®
Facts & features
Interior
Bedrooms & bathrooms
- Bedrooms: 4
- Bathrooms: 3
- Full bathrooms: 2
- 1/2 bathrooms: 1
- Main level bathrooms: 1
- Main level bedrooms: 1
Other
- Level: Second
Bedroom
- Level: Second
Bedroom
- Level: Main
Bedroom
- Level: Second
Bathroom
- Features: 2-Piece
- Level: Main
Bathroom
- Features: 4-Piece
- Level: Second
Other
- Features: 5+ Piece
- Level: Second
Dining room
- Level: Main
Kitchen
- Level: Main
Living room
- Level: Main
Heating
- Forced Air, Natural Gas
Cooling
- Central Air
Appliances
- Included: Water Heater, Dishwasher, Dryer, Range Hood, Refrigerator, Stove, Washer
Features
- Basement: None,Unfinished,Sump Pump
- Has fireplace: No
Interior area
- Total structure area: 2,052
- Total interior livable area: 2,052 sqft
- Finished area above ground: 2,052
Property
Parking
- Total spaces: 6
- Parking features: Attached Garage, Private Drive Double Wide
- Attached garage spaces: 2
- Uncovered spaces: 4
Features
- Frontage type: West
- Frontage length: 41.67
Lot
- Size: 332 Square Feet
- Dimensions: 41.67 x
- Features: Urban, Highway Access, Major Highway, Open Spaces, Park, Playground Nearby, Public Transit, Schools, Shopping Nearby
Details
- Parcel number: 322210642
- Zoning: R1-46
Construction
Type & style
- Home type: SingleFamily
- Architectural style: Two Story
- Property subtype: Single Family Residence, Residential
Materials
- Brick, Stucco, Vinyl Siding
- Roof: Asphalt Shing
Condition
- 0-5 Years
- New construction: No
Utilities & green energy
- Sewer: Sewer (Municipal)
- Water: Municipal-Metered
Community & HOA
Community
- Security: Carbon Monoxide Detector
Location
- Region: Brant
Financial & listing details
- Price per square foot: C$362/sqft
- Annual tax amount: C$4,875
- Date on market: 12/5/2025
- Inclusions: Carbon Monoxide Detector, Dishwasher, Dryer, Range Hood, Refrigerator, Stove, Washer
Price history
| Date | Event | Price |
|---|---|---|
| 4/5/2026 | Sold | C$743,000C$362/sqft |
Source: ITSO #40792548 Report a problem | ||
Public tax history
Tax history is unavailable.
Neighborhood: N3L
Nearby homes
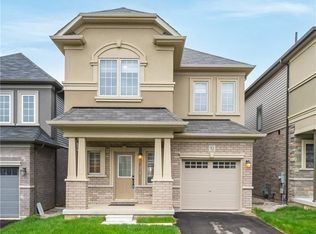
- C$699,0005 bd4 ba2k sqft32 George Brier Dr W, Brant, ON N3L0L1New Construction
- C$589,9003 bd3 ba1.5k sqft37 George Brier Dr W, Brant, ON N3L0L1For Sale

- C$649,9004 bd3 ba-- sqft8 Whitton Dr, Brant, ON N3L0L1For Sale
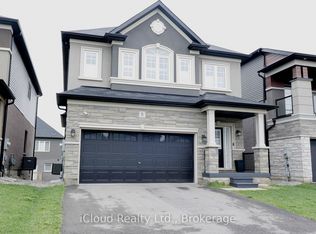
- C$---- bd-- ba-- sqft47 George Brier Dr W, Brant, ON N3L0L8Off Market
- C$799,0004 bd4 ba2.6k sqft23 Stokes Rd, Brant, ON N3L0L9For Sale
- C$2,8003 bd3 ba-- sqft58 George Brier Dr W, Brant, ON N3L0L8For Rent
- C$645,0003 bd3 ba1.6k sqft15 George Brier Dr W, Brant, ON N3L0L2Sold
- C$740,0004 bd4 ba2.2k sqft18 Brewis St, Brant, ON N3L0L2Sold
Nearby schools
GreatSchools rating
No schools nearby
We couldn't find any schools near this home.
- Ontario
- Brant County
- Brant
- N3L 0L9
- 3 Stokes Rd
Nearby cities
Nearby zip codes
Other Brant Topics
