Welcome to 3 Stone Rd! Situated on nearly two acres on Binghamton’s South Side, this spacious 5-bedroom, 3 bath home offers low taxes in the Common School District and plenty of room inside and out. The kitchen opens to a generous great room with a fireplace, creating an inviting space for everyday living and entertaining. Two first-floor bedrooms offer flexibility, while upstairs features three additional bedrooms, including a spacious primary suite. The finished lower level provides even more space for recreation, workouts, or hobbies. Outside, enjoy a private backyard with an in-ground pool, patio, and screened porch. An attached two-car garage and brand-new roof and gutters installed in October 2026 round out this home’s impressive features. AT THIS TIME INITIAL SHOWINGS WILL BE HELD AT OPEN HOUSES! SATURDAY 11/14 - 11:30AM - 1PM & SUNDAY 11/15 - 11:30AM - 1PM!!
For sale
$574,900
3 Stone Rd, Binghamton, NY 13903
5beds
3,588sqft
Single Family Residence
Built in 1954
1.98 Acres Lot
$-- Zestimate®
$160/sqft
$-- HOA
What's special
Attached two-car garageScreened porch
- 1 day
- 676
- 44
Zillow last checked:
Listing updated:
Listed by:
HOWARD HANNA 607-754-2600,
Vincent Saraceno
Source: GBMLS,MLS#: 338411 Originating MLS: Greater Binghamton Association of REALTORS
Facts & features
Interior
Bedrooms & bathrooms
- Bedrooms: 5
- Bathrooms: 3
- Full bathrooms: 3
Primary bedroom
- Level: Second
- Dimensions: 20x18
Bedroom
- Level: First
- Dimensions: 13x11
Bedroom
- Level: First
- Dimensions: 17x13
Bedroom
- Level: Second
- Dimensions: 12x19
Bedroom
- Level: Second
- Dimensions: 14x16
Primary bathroom
- Level: Second
- Dimensions: 23x11
Bathroom
- Level: First
- Dimensions: 8x7
Bathroom
- Level: Second
- Dimensions: 8x6
Basement
- Level: Basement
- Dimensions: 21x24
Bonus room
- Level: Basement
- Dimensions: 20x20
Family room
- Level: First
- Dimensions: 25x16
Kitchen
- Level: First
- Dimensions: 20x11
Living room
- Level: First
- Dimensions: 20x13
Heating
- Baseboard
Cooling
- Ceiling Fan(s), Wall/Window Unit(s)
Appliances
- Included: Dryer, Dishwasher, Free-Standing Range, Gas Water Heater, Microwave, Refrigerator, Range Hood, Washer
- Laundry: Washer Hookup, Dryer Hookup
Features
- Flooring: Carpet, Hardwood, Tile
- Number of fireplaces: 2
- Fireplace features: Family Room, Living Room, Gas, Wood Burning
Interior area
- Total interior livable area: 3,588 sqft
- Finished area above ground: 2,734
- Finished area below ground: 854
Video & virtual tour
Property
Parking
- Total spaces: 2
- Parking features: Attached, Garage, Two Car Garage
- Attached garage spaces: 2
Features
- Patio & porch: Open, Patio, Porch, Screened
- Exterior features: Landscaping, Pool, Porch, Patio, Shed
- Pool features: In Ground
- Fencing: Yard Fenced
Lot
- Size: 1.98 Acres
- Dimensions: 120 x 750
- Features: Cul-De-Sac, Sloped Down
Details
- Additional structures: Shed(s)
- Parcel number: 03220017600500010130000000
Construction
Type & style
- Home type: SingleFamily
- Architectural style: Cape Cod
- Property subtype: Single Family Residence
Materials
- Aluminum Siding, Brick
- Foundation: Basement
Condition
- Year built: 1954
Utilities & green energy
- Sewer: Public Sewer
- Water: Public
Community & HOA
Location
- Region: Binghamton
Financial & listing details
- Price per square foot: $160/sqft
- Tax assessed value: $129,600
- Annual tax amount: $2,845
- Date on market: 11/11/2026
- Listing agreement: Exclusive Right To Sell
- Inclusions: BASKETBALL HOOP, CARBON MONOXIDE DETECTOR, PLAYGROUND EQUIPMENT, SHADES/BLINDS ONLY, SMOKE DETECTORS
- Ownership: OWNER
Estimated market value
Not available
Estimated sales range
Not available
Not available
Price history
| Date | Event | Price |
|---|---|---|
| 11/12/2026 | Listed for sale | $574,900+43.7%$160/sqft |
Source:  GBMLS #338411 Report a problem | ||
| 5/31/2019 | Sold | $400,000+0%$111/sqft |
Source: GBMLS #219431 Report a problem | ||
| 4/15/2019 | Pending sale | $399,900$111/sqft |
Source: Howard Hanna - Vestal/Binghamton #219431 Report a problem | ||
| 4/9/2019 | Listed for sale | $399,900+18%$111/sqft |
Source: Howard Hanna - Vestal/Binghamton #219431 Report a problem | ||
| 1/4/2010 | Sold | $339,000+260.6%$94/sqft |
Source: Public Record Report a problem | ||
| 8/25/1997 | Sold | $94,000$26/sqft |
Source: Public Record Report a problem | ||
Public tax history
| Year | Property taxes | Tax assessment |
|---|---|---|
| 2025 | -- | $129,600 |
| 2024 | -- | $129,600 |
| 2023 | -- | $129,600 |
| 2022 | -- | $129,600 |
| 2021 | -- | $129,600 |
| 2020 | -- | $129,600 |
| 2019 | -- | $129,600 |
| 2018 | -- | $129,600 |
| 2017 | $3,228 +5.4% | $129,600 |
| 2016 | $3,064 | $129,600 |
| 2015 | $3,064 | $129,600 |
| 2014 | $3,064 | $129,600 |
| 2013 | -- | $129,600 |
| 2012 | -- | $129,600 |
| 2011 | -- | $129,600 |
| 2010 | -- | $129,600 |
| 2009 | -- | $129,600 |
| 2008 | -- | $129,600 |
| 2007 | -- | $129,600 |
| 2006 | -- | $129,600 |
| 2005 | -- | $129,600 |
| 2004 | -- | $129,600 +30.1% |
| 2003 | -- | $99,600 |
| 2002 | -- | $99,600 |
| 2001 | -- | $99,600 |
| 2000 | -- | $99,600 |
Find assessor info on the county website
Monthly payment
Climate risks
Neighborhood: 13903
Nearby schools
Schools provided by the listing agent
- Elementary: MacArthur
- District: South Mountain Hickory
Source: GBMLS. This data may not be complete. We recommend contacting the local school district to confirm school assignments for this home.
Similar homes
- $549,0004 bd2 ba2.1k sqft4063 Brinkman Rd, Binghamton, NY 13903For Sale
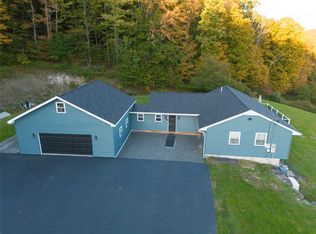 MLS ID #338384, Heriberto E Pezzino, Listing by: YAMAN REAL ESTATE. GBMLS
- $335,0004 bd3 ba2.7k sqft1007 Vestal Ave, Binghamton, NY 13903For Sale
 MLS ID #338305, Laura Melville, Listing by: WARREN REAL ESTATE (FRONT STREET). GBMLS
- $429,0005 bd3 ba4.8k sqft126 Riverside Dr, Binghamton, NY 13905For Sale
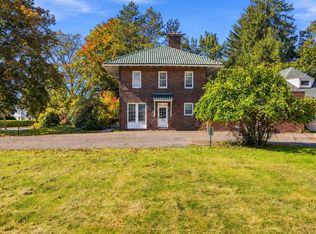 MLS ID #338741, Mary Ruffo, Listing by: EXIT REALTY HOMEWARD BOUND. GBMLS
- $289,0004 bd3 ba2.5k sqft74 Kendall Ave, Binghamton, NY 13903For Sale
 MLS ID #338532, Nancy Lavo, Listing by: EXIT REALTY HOMEWARD BOUND. GBMLS
- $464,9004 bd3 ba2.1k sqft325 Lyon Rd, Hallstead, PA 18822For Sale
 MLS ID #SC265580, JEFFREY R STROHL, Coldwell Banker Town & Country Properties Montrose. GSBR as distributed by MLS GRID
