Tucked away on a peaceful street in the desirable Cranbury neighborhood of Norwalk, this beautiful raised ranch instantly feels like home. Sunlight fills the living spaces, highlighting the hardwood floors and the comfortable layout designed for both relaxing and entertaining. The main level offers a welcoming living room, dining area, and kitchen where everyday moments and special gatherings naturally come together. The lower level adds versatile space perfect for a cozy family room, home office, or guest area. Outside, the private yard with mature landscaping creates a quiet retreat while still being just minutes from shopping, parks, schools, and major commuting routes. A wonderful opportunity to enjoy both comfort and convenience in a great Norwalk location
Sold for $905,000
$905,000
3 Stonybrook Road, Norwalk, CT 06851
3beds
2,550sqft
Single Family Residence
Built in 1964
0.54 Acres Lot
$930,500 Zestimate®
$355/sqft
$5,448 Estimated rent
Home value
$930,500
$837,000 - $1.03M
$5,448/mo
Zestimate® history
Owner options
List your home for rent
$5,448/mo
Rent Zestimate®
Find your next renter with Zillow Rental Manager. Plus, with online applications, you can quickly screen prospective tenants – for free.
$5,448/mo
Rent Zestimate®
Refinance and save
$6,529/mo
Est. payment
Refinancing to a lower rate could help reduce your monthly payments and save thousands over the life of the loan.
$6,529/mo
Est. payment
Explore your selling options
Work with a Zillow partner agent
Leverage their expertise and Zillow's premium Showcase listings to get your home seen by more buyers.
Get startedList with your own agent
Get your home in front of millions of buyers by listing it on Zillow.
Learn how to do itSell it yourself
Take full control of how buyers see your home on Zillow by listing For Sale by Owner (FSBO).
List your homeWhat's special
Zillow last checked:
Listing updated:
Listed by:
Maria G. Orozco (914)216-3753,
Serhant Connecticut, LLC 203-489-7800,
Meredith Cohen 718-570-5254,
Serhant Connecticut, LLC
Bought with:
Mary Kate Klemish-Boehm, RES.0790712
Brown Harris Stevens
Source: Smart MLS,MLS#: 24157388
Facts & features
Interior
Bedrooms & bathrooms
- Bedrooms: 3
- Bathrooms: 3
- Full bathrooms: 2
- 1/2 bathrooms: 1
Primary bedroom
- Features: Full Bath, Hardwood Floor
- Level: Main
- Area: 169 Square Feet
- Dimensions: 13 x 13
Bedroom
- Features: Hardwood Floor
- Level: Main
- Area: 99 Square Feet
- Dimensions: 11 x 9
Bedroom
- Features: Hardwood Floor
- Level: Main
- Area: 143 Square Feet
- Dimensions: 11 x 13
Dining room
- Features: Hardwood Floor
- Level: Main
- Area: 110 Square Feet
- Dimensions: 11 x 10
Family room
- Features: Fireplace, Partial Bath, Patio/Terrace, Sliders
- Level: Lower
- Area: 336 Square Feet
- Dimensions: 14 x 24
Kitchen
- Features: Hardwood Floor
- Level: Main
- Area: 154 Square Feet
- Dimensions: 11 x 14
Living room
- Features: Hardwood Floor
- Level: Main
- Area: 252 Square Feet
- Dimensions: 14 x 18
Heating
- Hot Water, Oil
Cooling
- Central Air
Appliances
- Included: Convection Range, Microwave, Refrigerator, Dishwasher, Washer, Dryer, Water Heater
- Laundry: Lower Level
Features
- Basement: Full
- Attic: Access Via Hatch
- Number of fireplaces: 1
Interior area
- Total structure area: 2,550
- Total interior livable area: 2,550 sqft
- Finished area above ground: 1,300
- Finished area below ground: 1,250
Property
Parking
- Total spaces: 2
- Parking features: Attached
- Attached garage spaces: 2
Features
- Patio & porch: Deck, Patio
- Exterior features: Underground Sprinkler
- Waterfront features: Beach Access
Lot
- Size: 0.54 Acres
- Features: Dry, Level, Cleared, Landscaped, Open Lot
Details
- Additional structures: Gazebo
- Parcel number: 240628
- Zoning: A1
- Other equipment: Generator Ready
Construction
Type & style
- Home type: SingleFamily
- Architectural style: Ranch
- Property subtype: Single Family Residence
Materials
- Vinyl Siding
- Foundation: Block, Raised
- Roof: Asphalt
Condition
- New construction: No
- Year built: 1964
Utilities & green energy
- Sewer: Septic Tank
- Water: Public
Community & HOA
Community
- Features: Golf, Health Club, Library, Medical Facilities, Playground
- Subdivision: Cranbury
HOA
- Has HOA: No
Location
- Region: Norwalk
Financial & listing details
- Price per square foot: $355/sqft
- Tax assessed value: $416,000
- Annual tax amount: $9,876
- Date on market: 3/4/2026
Price history
| Date | Event | Price |
|---|---|---|
| 4/27/2026 | Sold | $905,000+20.7%$355/sqft |
Source:  Smart MLS #24157388 Report a problem Smart MLS #24157388 Report a problem | ||
| 4/17/2026 | Pending sale | $750,000$294/sqft |
Source: Smart MLS #24157388 Report a problem | ||
| 3/5/2026 | Listed for sale | $750,000+67%$294/sqft |
Source: Smart MLS #24157388 Report a problem | ||
| 7/29/2015 | Sold | $449,000$176/sqft |
Source: Public Record Report a problem | ||
Public tax history
| Year | Property taxes | Tax assessment |
|---|---|---|
| 2025 | $9,876 +1.6% | $416,000 |
| 2024 | $9,724 +20.1% | $416,000 +28.3% |
| 2023 | $8,097 +15.1% | $324,340 |
| 2022 | $7,032 +3.7% | $324,340 |
| 2021 | $6,782 -11.4% | $324,340 |
| 2020 | $7,656 +3.5% | $324,340 |
| 2019 | $7,394 -7.3% | $324,340 +5.5% |
| 2018 | $7,975 +3.6% | $307,570 0% |
| 2017 | $7,697 -1.4% | $307,580 +0% |
| 2015 | $7,803 +1.3% | $307,570 |
| 2014 | $7,702 +12.7% | $307,570 -2.4% |
| 2013 | $6,835 +3.8% | $315,280 |
| 2012 | $6,586 +2.9% | $315,280 |
| 2011 | $6,400 +1.1% | $315,280 |
| 2010 | $6,328 +3.7% | $315,280 |
| 2009 | $6,104 -24.8% | $315,280 -14.6% |
| 2008 | $8,114 +22.6% | $369,320 +18% |
| 2007 | $6,618 +4.9% | $312,900 +12.2% |
| 2006 | $6,311 -17.9% | $278,760 -10.9% |
| 2005 | $7,685 +30.3% | $312,900 +40.6% |
| 2004 | $5,900 +3.9% | $222,480 +11.1% |
| 2003 | $5,676 +24.8% | $200,340 +47% |
| 2001 | $4,547 +7.3% | $136,300 +25.3% |
| 2000 | $4,239 +27.5% | $108,780 +39% |
| 1999 | $3,324 | $78,260 |
Find assessor info on the county website
Neighborhood: 06851
Nearby homes
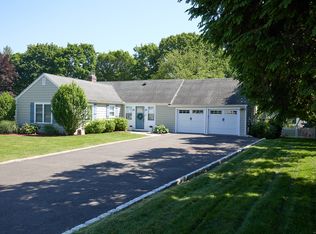
- $860,0003 bd3 ba2.7k sqft5 Stonybrook Rd, Norwalk, CT 06851Sold
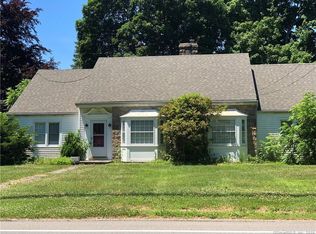
- $947,1003 bd2 ba3.3k sqft201 Newtown Ave, Norwalk, CT 06851Off Market
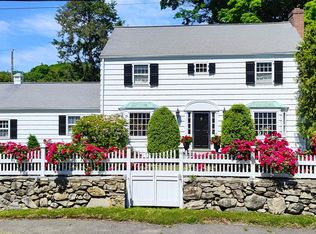
- $870,0003 bd3 ba3.1k sqft2 Stonybrook Rd, Norwalk, CT 06851Sold
- $875,0004 bd4 ba3.8k sqft197 Newtown Ave, Norwalk, CT 06851Sold
- $617,4001 bd1 ba1.5k sqft4 Stonybrook Rd, Norwalk, CT 06851Off Market
- $716,5003 bd1 ba1.2k sqft6 Stonybrook Rd, Norwalk, CT 06851Off Market
- $767,2002 bd2 ba1.5k sqft7 Stonybrook Rd, Norwalk, CT 06851Off Market
- $1,002,9003 bd2 ba2.1k sqft14 Stonybrook Rd, Norwalk, CT 06851Off Market
Nearby schools
GreatSchools rating
- 6/10Cranbury Elementary SchoolGrades: PK-5Distance: 1.4 mi
- 5/10West Rocks Middle SchoolGrades: 6-8Distance: 0.9 mi
- 3/10Norwalk High SchoolGrades: 9-12Distance: 1.2 mi
Schools provided by the listing agent
- Elementary: Cranbury
- Middle: West Rocks
- High: Norwalk
Source: Smart MLS. This data may not be complete. We recommend contacting the local school district to confirm school assignments for this home.
Sell for more on Zillow
Get a Zillow Showcase℠ listing at no additional cost and you could sell for .
$930,500
2% more
+$18,610
With Zillow Showcase(estimated)
$949,110
Sell for more on Zillow
Get a Zillow Showcase℠ listing at no additional cost and you could sell for .
$930,500
2% more
+$18,610
With Zillow Showcase(estimated)
$949,110
- Connecticut
- Fairfield County
- Norwalk
- 06851
- 3 Stonybrook Road
