Skip main navigation
Sold for $695,000
  • $695,000

    3 Trafford Rd, Hampton, NH 03842

    3beds
    1,920sqft
    Single Family Residence
    Built in 1956
    10,018 Square Feet Lot
    $695,300 Zestimate®
    $362/sqft
    $3,699 Estimated rent

    Home value

    $695,300

    $661,000 - $730,000

    $3,699/mo

    Zestimate® history
    Loading
    Loading...

    Owner options

    List your home for rent

    $3,699/mo

    Rent Zestimate®

    Find your next renter with Zillow Rental Manager. Plus, with online applications, you can quickly screen prospective tenants – for free.

    Learn more

    $3,699/mo

    Rent Zestimate®

    Refinance and save

    $4,907/mo

    Est. payment

    Refinancing to a lower rate could help reduce your monthly payments and save thousands over the life of the loan.

    See today's rates

    $4,907/mo

    Est. payment

    Explore your selling options

    Work with a Zillow partner agent

    Leverage their expertise and Zillow's premium Showcase listings to get your home seen by more buyers.

    Get started

    List with your own agent

    Get your home in front of millions of buyers by listing it on Zillow.

    Learn how to do it

    Sell it yourself

    Take full control of how buyers see your home on Zillow by listing For Sale by Owner (FSBO).

    List your home

    What's special

    One-car carport with storageGas rangeBlown-in insulationAll new windowsFully fenced backyardToe-kick heaterLevel fully fenced backyard
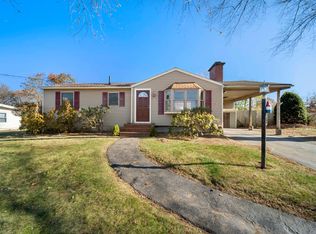
    Welcome to 3 Trafford Road! Completely renovated one-level living in a desirable Hampton neighborhood east of Route 1! Approximately $350,000 invested in a comprehensive renovation, move-in-ready home combines extensive updates, flexible living space and a fantastic Seacoast location. The beautifully renovated kitchen with quartz countertops, stainless steel appliances, gas range, dishwasher, microwave and toe-kick heater. Slider opens to the composite deck and fully fenced backyard, creating an easy connection to outdoor living. Three bedrooms provide flexibility for guests or a home office, including the primary bedroom and a third bedroom with double closet. Updated full bath features a new vanity and tile backsplash, and a Miele washer and dryer for true one-floor convenience. Newly finished lower level with LVP flooring offers a spacious family room, bonus room and half bath, providing great flexibility for entertaining, working from home, hobbies or guests. Extensive improvements include all new windows, new roof, gutters, blown-in insulation, drywall, designer interior paint, top-down/bottom-up privacy blinds, LED lighting, ceiling fans and 200-amp electrical service. Multi-zone audio throughout the home adds another special touch. Outside, enjoy a level, fully fenced backyard, composite deck, permeable patio, outdoor lighting, 3-zone exterior audio and professionally maintained lawn and landscaping. A one-car carport with storage and paved driveway with generous parking add convenience. Public water, public sewer and natural gas heat. Enjoy Hampton's beaches, restaurants, shopping and recreation, plus eligibility for a Hampton resident beach parking sticker. Extensively renovated, move-in ready and ideally located east of Route 1, this is easy Seacoast living! Pre-inspected for peace of mind!

    Zillow last checked:

    Listing updated:

    Listed by:

    Tami Mallett 603-986-4300,

    Cameron Prestige - Amesbury 857-331-5127

    Bought with:

    Coastal Life Realty Team

    Real Broker MA, LLC

    Source: MLS PIN,MLS#: 73565612

    Facts & features

    Interior

    Bedrooms & bathrooms
    • Bedrooms: 3
    • Bathrooms: 2
    • Full bathrooms: 1
    • 1/2 bathrooms: 1
    Primary bedroom
    • Level: First
    • Area: 143
    • Dimensions: 13 x 11
    Bedroom 2
    • Level: First
    • Area: 77
    • Dimensions: 7 x 11
    Bedroom 3
    • Level: First
    • Area: 110
    • Dimensions: 10 x 11
    Bathroom 1
    • Features: Bathroom - Half
    • Level: Basement
    • Area: 35
    • Dimensions: 5 x 7
    Bathroom 2
    • Features: Bathroom - Full
    • Level: First
    • Area: 35
    • Dimensions: 5 x 7
    Dining room
    • Level: First
    • Area: 99
    • Dimensions: 9 x 11
    Family room
    • Level: Basement
    • Area: 297
    • Dimensions: 27 x 11
    Kitchen
    • Level: First
    • Area: 77
    • Dimensions: 7 x 11
    Living room
    • Level: First
    • Area: 187
    • Dimensions: 17 x 11
    Heating
    • Baseboard
    Cooling
    • None
    Appliances
    • Included: Range, Dishwasher, Microwave, Refrigerator, Washer, Dryer
    Features
    • Bonus Room
    • Basement: Interior Entry,Unfinished
    • Has fireplace: No
    Interior area
    • Total structure area: 1,920
    • Total interior livable area: 1,920 sqft
    • Finished area above ground: 960
    • Finished area below ground: 960

    Property

    Parking
    • Total spaces: 6
    • Parking features: Paved Drive, Paved
    • Uncovered spaces: 6
    Features
    • Patio & porch: Deck - Composite, Patio
    • Exterior features: Deck - Composite, Patio, Fenced Yard
    • Fencing: Fenced
    • Waterfront features: Ocean, 1 to 2 Mile To Beach, Beach Ownership(Public)
    Lot
    • Size: 10,018 Square Feet
    • Features: Level
    Details
    • Parcel number: 67702
    • Zoning: RA

    Construction

    Type & style
    • Home type: SingleFamily
    • Architectural style: Ranch
    • Property subtype: Single Family Residence
    Materials
    • Foundation: Concrete Perimeter
    • Roof: Shingle
    Condition
    • Year built: 1956

    Utilities & green energy

    • Electric: Circuit Breakers, 200+ Amp Service
    • Sewer: Public Sewer
    • Water: Public

    Community & HOA

    Community
    • Features: Public Transportation, Shopping, Walk/Jog Trails, Golf, Medical Facility, Private School, Public School
    HOA
    • Has HOA: No
    Location
    • Region: Hampton

    Financial & listing details

    • Price per square foot: $362/sqft
    • Tax assessed value: $430,500
    • Annual tax amount: $5,429
    • Date on market: 9/20/2026
    • Road surface type: Paved

    Price history

    DateEventPrice
    9/25/2026Sold$695,000+8.6%$362/sqft
    Source: MLS PIN #73565612 Report a problem
    8/28/2026Pending sale$639,900$333/sqft
    Source: PrimeMLS #5105650 Report a problem
    8/19/2026Listed for sale$639,900+92.5%$333/sqft
    Source: PrimeMLS #5105650 Report a problem
    5/21/2021Sold$332,500+11.2%$173/sqft
    Source: PrimeMLS #4854990 Report a problem
    4/15/2021Contingent$299,000$156/sqft
    Source: PrimeMLS #4854990 Report a problem
    4/9/2021Listed for sale$299,000+190.3%$156/sqft
    Source: PrimeMLS #4854990 Report a problem
    6/14/1996Sold$103,000$54/sqft
    Source: Public Record Report a problem

    Public tax history

    YearProperty taxesTax assessment
    2024$5,304 +5.6%$430,500 +43.5%
    2023$5,023 +4.4%$299,900 -1.3%
    2022$4,812 +7%$303,800 +7.6%
    2020$4,497 -0.5%$282,300
    2019$4,520 +4.9%$282,300 +11.5%
    2018$4,309 +4%$253,200
    2017$4,145 +1.8%$253,200
    2016$4,071 +2.6%$253,200 +22.3%
    2015$3,968 +4.6%$207,100
    2014$3,792 +6.1%$207,100 -5.4%
    2008$3,575 -10.7%$218,900 +8.2%
    2007$4,005 $202,400
    Find assessor info on the county website

    Neighborhood: 03842

    Nearby schools

    GreatSchools rating
    Schools provided by the listing agent
    • Elementary: Adeline Marston School
    • Middle: Hampton Academy Junior Hs
    • High: Winnacunnet High School

    Source: MLS PIN. This data may not be complete. We recommend contacting the local school district to confirm school assignments for this home.

    Get a cash offer in 3 minutes
    Find out how much your home could sell for in as little as 3 minutes with a no-obligation cash offer.
    Estimated market value
    $695,300
    Get a cash offer in 3 minutes
    Find out how much your home could sell for in as little as 3 minutes with a no-obligation cash offer.
    Estimated market value
    $695,300