Set on a beautiful .75-acre level lot in a quiet Cumberland neighborhood, this Cape Cod style home offers a wonderful opportunity to make this your own in one of Maine's most desirable communities. Featuring 3 bedrooms, 2 baths, a first-floor primary suite, and convenient first-floor laundry, the home offers a flexible layout with plenty of potential to suit your needs. Enjoy four-season relaxation in the spacious sunroom overlooking the nice backyard, perfect for entertaining, gardening, or simply enjoying the peaceful surroundings. The oversized detached two-car garage provides ample parking and storage, with additional space above offering exciting possibilities for future use, including potential accessory dwelling unit conversion, subject to town approvals. West Cumberland Community Ball Fields are nearby, and the home is less than 10 minutes from Greely High School and Greely Middle School, part of Maine's highly regarded school system. With an easy commute to Portland, a desirable location, and plenty of room to add your personal touches, this property is full of promise. Bring your ideas and unlock the potential of this special Cumberland property! Property will not go FHA or VA financing.
Active
$327,500
3 Union Road, Cumberland, ME 04021
3beds
1,392sqft
Single Family Residence
Built in 1978
0.75 Acres Lot
$459,200 Zestimate®
$235/sqft
$-- HOA
What's special
Nice backyardConvenient first-floor laundryFirst-floor primary suiteOversized detached two-car garageAmple parking and storage
- 9 hours
- 346
- 48
Zillow last checked:
Listing updated:
Listed by:
Assist-2-Sell Home Team Advantage
Source: Maine Listings,MLS#: 1685906
Facts & features
Interior
Bedrooms & bathrooms
- Bedrooms: 3
- Bathrooms: 2
- Full bathrooms: 2
Primary bedroom
- Features: Suite
- Level: First
Bedroom 2
- Level: Second
Bedroom 3
- Level: Second
Kitchen
- Features: Eat-in Kitchen
- Level: First
Living room
- Features: Heat Stove
- Level: First
Sunroom
- Features: Four-Season
- Level: First
Heating
- Baseboard, Hot Water, Pellet Stove
Cooling
- None
Appliances
- Included: Dryer, Washer
Features
- 1st Floor Bedroom, 1st Floor Primary Bedroom w/Bath, Storage, Primary Bedroom w/Bath
- Flooring: Laminate, Tile
- Basement: Doghouse,Full,Unfinished
- Has fireplace: No
Interior area
- Total structure area: 1,392
- Total interior livable area: 1,392 sqft
- Finished area above ground: 1,392
- Finished area below ground: 0
Video & virtual tour
Property
Parking
- Total spaces: 2
- Parking features: Paved, 1 - 4 Spaces, Detached, Storage
- Garage spaces: 2
Features
- Patio & porch: Deck
Lot
- Size: 0.75 Acres
- Features: Neighborhood, Level, Wooded
Details
- Parcel number: CMBLMU20L9
- Zoning: VMDR
Construction
Type & style
- Home type: SingleFamily
- Architectural style: Cape Cod
- Property subtype: Single Family Residence
Materials
- Wood Frame, Vinyl Siding
- Foundation: Poured Concrete
- Roof: Metal
Condition
- Year built: 1978
Utilities & green energy
- Electric: Circuit Breakers
- Sewer: Private Sewer
- Water: Private
Community & HOA
Community
- Security: Air Radon Mitigation System
Location
- Region: Cumberland
Financial & listing details
- Price per square foot: $235/sqft
- Tax assessed value: $236,700
- Annual tax amount: $5,960
- Date on market: 10/27/2026
- Road surface type: Paved
Estimated market value
$459,200
$427,000 - $491,000
$2,896/mo
Price history
| Date | Event | Price |
|---|---|---|
| 10/27/2026 | Listed for sale | $327,500+65.4%$235/sqft |
Source:  Maine Listings #1685906 Report a problem | ||
| 3/14/2011 | Sold | $198,000-2.9%$142/sqft |
Source: Maine Listings #989902 Report a problem | ||
| 10/13/2010 | Price change | $204,000-6.4%$147/sqft |
Source: RE/MAX By The Bay #989902 Report a problem | ||
| 9/17/2010 | Price change | $218,000-9.1%$157/sqft |
Source: RE/MAX By The Bay #989902 Report a problem | ||
| 4/18/2010 | Price change | $239,900-4%$172/sqft |
Source: Agency 1 Real Estate, LLC #962944 Report a problem | ||
| 2/18/2010 | Listed for sale | $249,900$180/sqft |
Source: Agency 1 Real Estate, LLC #962944 Report a problem | ||
Public tax history
| Year | Property taxes | Tax assessment |
|---|---|---|
| 2024 | $5,503 +5% | $236,700 |
| 2023 | $5,243 +4.5% | $236,700 |
| 2022 | $5,018 +3.2% | $236,700 |
| 2020 | $4,864 +1% | $236,700 |
| 2019 | $4,817 +8.5% | $236,700 +5% |
| 2018 | $4,440 +4.8% | $225,400 |
| 2017 | $4,238 +3% | $225,400 |
| 2016 | $4,114 +0.8% | $225,400 |
| 2015 | $4,080 +4% | $225,400 |
| 2014 | $3,922 +2.3% | $225,400 |
| 2013 | $3,832 +2.7% | $225,400 |
| 2012 | $3,730 +4.7% | $225,400 |
| 2011 | $3,561 +8.6% | $225,400 |
| 2009 | $3,280 +3.9% | $225,400 |
| 2008 | $3,156 +5.9% | $225,400 +46.7% |
| 2006 | $2,980 | $153,600 |
Find assessor info on the county website
Monthly payment
Est. payment
Payment breakdown
Explore the cost of this home by adjusting the details. Changes won't be saved.Climate risks
Neighborhood: 04021


Similar homes
- $355,0003 bd1 ba1.4k sqft967 River Road, Windham, ME 04062Active
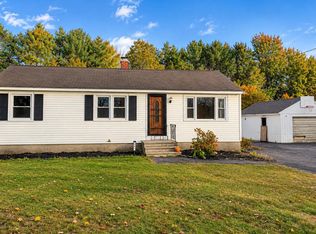
 MLS ID #1684825, JC North East Real Estate. Maine Listings
- $450,0003 bd2 ba1.7k sqft174 Bruce Hill Road, Cumberland, ME 04021Active
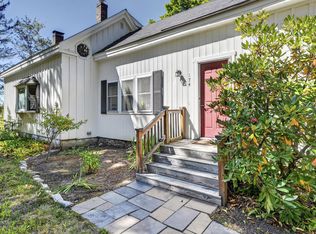 MLS ID #1680705, Redfin Corporation. Maine Listings
- $389,5003 bd1 ba1.8k sqft22 Sabatus Lane, Windham, ME 04062Active
 MLS ID #1680823, Pine Tree Realty of Maine. Maine Listings
- $439,0003 bd2 ba1.4k sqft24 Hunts Drive, Windham, ME 04062Active
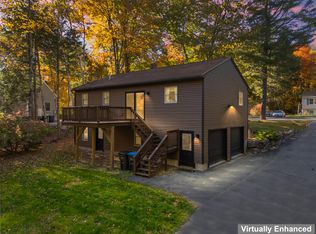 MLS ID #1685239, EXP Realty. Maine Listings
- $349,0002 bd1 ba1.3k sqft2 N Yarmouth Woods #2, North Yarmouth, ME 04097ActiveMLS ID #1684251, RE/MAX By The Bay. Maine Listings
- $335,0004 bd2 ba1.6k sqft15 Greenwood Acres, Baldwin, ME 04024ActiveMLS ID #1679204, Regency Realty Group. Maine Listings
- $285,0002 bd1 ba932 sqft7 Harrison Road, Bridgton, ME 04009ActiveMLS ID #1681077, Krainin Real Estate. Maine Listings
- $320,0003 bd1 ba1.2k sqft239 N Raymond Road, Gray, ME 04039ActiveMLS ID #1666684, Keller Williams Realty. Maine Listings
- $319,0003 bd2 ba1.3k sqft510 Roosevelt Trail, Casco, ME 04015ActiveMLS ID #1682157, Dream Home Realty LLC. Maine Listings
- $349,0003 bd2 ba1.3k sqft244 Sebago Road, Sebago, ME 04029ActiveMLS ID #1637610, Century 21 North East. Maine Listings
- $334,9002 bd1 ba1k sqft18 Elliott Avenue, Buxton, ME 04093ActiveMLS ID #1679639, Greater Portland Realty. Maine Listings
- $354,9003 bd2 ba1.3k sqft2 Shawnee View Lane, Casco, ME 04015ActiveMLS ID #1682560, Keller Williams Coastal and Lakes & Mountains Realty. Maine Listings
- $319,0003 bd1 ba1.1k sqft511 Quaker Ridge Road, Casco, ME 04015ActiveMLS ID #1680483, Maine Real Estate Choice. Maine Listings
- $355,0002 bd1 ba996 sqft106 Shaws Mill Road, Gorham, ME 04038ActiveMLS ID #1675469, Dream Home Realty LLC. Maine Listings
- $347,0003 bd2 ba1.7k sqft44 Main Street, Standish, ME 04085ActiveMLS ID #1682354, Client First Realty Maine. Maine Listings
- $449,9003 bd1 ba1.7k sqft81 Highland Road, Standish, ME 04084ActiveMLS ID #1684866, Dream Home Realty LLC. Maine Listings
- $399,9993 bd2 ba1.4k sqft97 Lane Road, Poland, ME 04274ActiveMLS ID #1680597, The Maine Real Estate Experience. Maine Listings
- $369,9003 bd2 ba1.7k sqft141 Libby Road, Casco, ME 04015ActiveMLS ID #1671272, Allied Real Estate. Maine Listings
- $329,0002 bd1 ba768 sqft75 Pickering Street, Sebago, ME 04029ActiveMLS ID #1678301, Bay Watch Realty, LLC. Maine Listings
- $480,0003 bd1 ba2k sqft20 Fox Run Road, Gray, ME 04039ActiveMLS ID #1681914, Coldwell Banker Realty. Maine Listings
