A true blue-collar dream compound. The garage addition was built with working people in mind—giving you the perfect separation of family life & hands-on craftsmanship. The main home offers open concept living & bedroom suites across two floors (the listed 2,733 sq-ft living area). The garage wing brings versatile opportunity: a front-facing 2-car garage plus an oversized big-bay garage with 25+ ft ceilings & easy access via a wrap-around driveway—ideal for trucks/vans, project vehicles, or boats/motorsport setups. Above the garages, you’ll find 1,488 sq-ft of untapped potential waiting to be finished into additional living space. The lower-level walks out to a serene backyard & features a high-ceiling (10+ ft) studio-style finished suite with 3/4 bath, a dedicated workshop, & beautiful sunroom—all bonus spaces not included in the official living area. Strong bones & recent utility upgrades make this property a rare find with comfort now & massive value-add potential for the future.
Sold for $1,115,000
$1,115,000
3 Useadoor St, Middleton, MA 01949
3beds
2,733sqft
Single Family Residence
Built in 1993
0.96 Acres Lot
$1,118,200 Zestimate®
$408/sqft
$2,650 Estimated rent
Home value
$1,118,200
$1.02M - $1.22M
$2,650/mo
Zestimate® history
Owner options
List your home for rent
$2,650/mo
Rent Zestimate®
Find your next renter with Zillow Rental Manager. Plus, with online applications, you can quickly screen prospective tenants – for free.
$2,650/mo
Rent Zestimate®
Refinance and save
$7,428/mo
Est. payment
Refinancing to a lower rate could help reduce your monthly payments and save thousands over the life of the loan.
$7,428/mo
Est. payment
Explore your selling options
Work with a Zillow partner agent
Leverage their expertise and Zillow's premium Showcase listings to get your home seen by more buyers.
Get startedList with your own agent
Get your home in front of millions of buyers by listing it on Zillow.
Learn how to do itSell it yourself
Take full control of how buyers see your home on Zillow by listing For Sale by Owner (FSBO).
List your homeWhat's special
Open concept livingWrap-around drivewayDedicated workshopBeautiful sunroom
Zillow last checked:
Listing updated:
Listed by:
Benjamin Kapnis 978-998-1322,
Aluxety 800-806-3212
Bought with:
The Stakem Group
Leading Edge Real Estate
Source: MLS PIN,MLS#: 73446330
Facts & features
Interior
Bedrooms & bathrooms
- Bedrooms: 3
- Bathrooms: 3
- Full bathrooms: 3
Primary bedroom
- Features: Bathroom - Full, Bathroom - Double Vanity/Sink, Ceiling Fan(s), Closet, Closet/Cabinets - Custom Built, Flooring - Wall to Wall Carpet, Recessed Lighting
- Level: Second
Bedroom 2
- Features: Closet, Flooring - Wall to Wall Carpet, Balcony - Interior, Attic Access, Recessed Lighting
- Level: Second
Bedroom 3
- Features: Ceiling Fan(s), Flooring - Hardwood, Closet - Double
- Level: First
Bathroom 1
- Features: Bathroom - Tiled With Tub & Shower, Closet, Countertops - Stone/Granite/Solid
- Level: First
Bathroom 2
- Features: Bathroom - With Shower Stall, Flooring - Hardwood, Countertops - Stone/Granite/Solid, Double Vanity, Recessed Lighting
- Level: Second
Bathroom 3
- Features: Bathroom - Tiled With Shower Stall, Lighting - Overhead
- Level: Basement
Dining room
- Features: Ceiling Fan(s), Flooring - Hardwood, Deck - Exterior, Open Floorplan, Crown Molding
- Level: Main,First
Family room
- Features: Bathroom - Full, Wood / Coal / Pellet Stove, Closet, Closet/Cabinets - Custom Built, Flooring - Vinyl, French Doors, Exterior Access, Open Floorplan, Lighting - Overhead, Closet - Double
- Level: Basement
Kitchen
- Features: Closet, Flooring - Hardwood, Dining Area, Countertops - Stone/Granite/Solid, Open Floorplan, Recessed Lighting, Crown Molding
- Level: First
Living room
- Features: Flooring - Hardwood, Open Floorplan, Crown Molding
- Level: Main,First
Office
- Features: Closet - Walk-in, Closet/Cabinets - Custom Built, Flooring - Wall to Wall Carpet, Dressing Room, Recessed Lighting
- Level: Second
Heating
- Central, Forced Air, Propane, Pellet Stove
Cooling
- Central Air
Appliances
- Included: Water Heater
- Laundry: Flooring - Stone/Ceramic Tile, Upgraded Countertops, Main Level, First Floor
Features
- Walk-In Closet(s), Closet/Cabinets - Custom Built, Dressing Room, Recessed Lighting, Lighting - Overhead, Open Floorplan, Closet, Office, Mud Room, Kitchen, Sun Room
- Flooring: Plywood, Vinyl / VCT, Carpet, Hardwood, Flooring - Wall to Wall Carpet, Flooring - Stone/Ceramic Tile, Concrete
- Basement: Full,Partially Finished,Walk-Out Access,Interior Entry,Garage Access
- Number of fireplaces: 2
- Fireplace features: Living Room, Wood / Coal / Pellet Stove
Interior area
- Total structure area: 2,733
- Total interior livable area: 2,733 sqft
- Finished area above ground: 2,733
Property
Parking
- Total spaces: 14
- Parking features: Attached, Barn, Oversized, Off Street, Paved
- Attached garage spaces: 4
- Uncovered spaces: 10
Features
- Levels: Multi/Split
- Patio & porch: Porch - Enclosed, Deck - Composite, Patio
- Exterior features: Porch - Enclosed, Deck - Composite, Patio, Rain Gutters, Garden, Stone Wall
Lot
- Size: 0.96 Acres
- Features: Wooded
Details
- Additional structures: Workshop
- Parcel number: 3787292
- Zoning: R1B
Construction
Type & style
- Home type: SingleFamily
- Architectural style: Craftsman
- Property subtype: Single Family Residence
- Attached to another structure: Yes
Materials
- Foundation: Concrete Perimeter
- Roof: Shingle
Condition
- Year built: 1993
Utilities & green energy
- Sewer: Private Sewer
- Water: Private
Community & HOA
Community
- Features: Walk/Jog Trails, Golf, Private School, Public School, University
HOA
- Has HOA: No
Location
- Region: Middleton
Financial & listing details
- Price per square foot: $408/sqft
- Tax assessed value: $718,000
- Annual tax amount: $9,129
- Date on market: 6/28/2026
Price history
| Date | Event | Price |
|---|---|---|
| 2/17/2026 | Sold | $1,115,000-0.9%$408/sqft |
Source: MLS PIN #73446330 Report a problem | ||
| 1/14/2026 | Contingent | $1,124,999$412/sqft |
Source: MLS PIN #73446330 Report a problem | ||
| 1/7/2026 | Price change | $1,124,999-6.3%$412/sqft |
Source: MLS PIN #73446330 Report a problem | ||
| 10/22/2025 | Listed for sale | $1,199,999$439/sqft |
Source: MLS PIN #73446330 Report a problem | ||
Public tax history
| Year | Property taxes | Tax assessment |
|---|---|---|
| 2025 | $8,537 -0.6% | $718,000 -1.4% |
| 2024 | $8,588 +11.7% | $728,400 +22% |
| 2023 | $7,686 | $597,200 |
| 2022 | $7,686 +4% | $597,200 +10.8% |
| 2021 | $7,392 +4.4% | $538,800 +3.7% |
| 2020 | $7,080 +0.4% | $519,800 +0.9% |
| 2019 | $7,052 +2.6% | $515,100 +4.6% |
| 2018 | $6,873 +6.4% | $492,300 +6.4% |
| 2017 | $6,457 -2% | $462,900 -2.4% |
| 2016 | $6,589 +13.8% | $474,400 +13% |
| 2015 | $5,788 -3.3% | $420,000 -2.5% |
| 2014 | $5,988 +7% | $430,800 +4.6% |
| 2013 | $5,596 +3.8% | $411,800 -2.2% |
| 2012 | $5,393 +0.9% | $421,000 -4.1% |
| 2011 | $5,344 +1.4% | $439,100 -1.4% |
| 2010 | $5,271 | $445,200 -7.2% |
| 2009 | $5,271 +8.1% | $479,600 -4.7% |
| 2008 | $4,874 +24.8% | $503,000 +26.3% |
| 2007 | $3,907 +2.7% | $398,300 +2.3% |
| 2006 | $3,805 +1% | $389,500 +5.3% |
| 2005 | $3,769 +6.9% | $369,900 +11% |
| 2004 | $3,525 +0.6% | $333,200 +5.1% |
| 2003 | $3,505 +9.8% | $316,900 +30% |
| 2001 | $3,192 +0.3% | $243,700 +16% |
| 2000 | $3,182 +6.8% | $210,160 +7.1% |
| 1998 | $2,979 | $196,270 |
Find assessor info on the county website
Neighborhood: 01949
Nearby homes
- $513,1003 bd1 ba1.1k sqft5 Useadoor St, Middleton, MA 01949Off Market
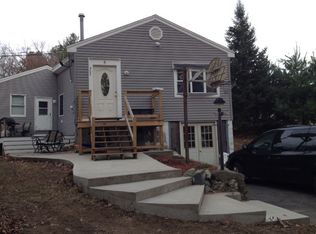
- $1,038,8003 bd2 ba2.9k sqft6 Juniper Ave, Middleton, MA 01949Off Market
- $472,200-- bd-- ba-- sqft4 Useadoor St, Middleton, MA 01949Off Market
- $397,5005 bd3 ba2.3k sqft5 Spring Rd, Middleton, MA 01949Off Market
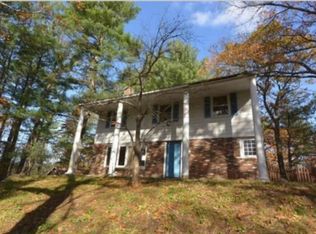
- $839,9004 bd1 ba2.2k sqft5 Putnam St, Middleton, MA 01949Off Market
- $708,5003 bd1 ba1.5k sqft4 Cross St, Middleton, MA 01949Off Market
- $652,5002 bd1 ba1.5k sqft7 Cross St, Middleton, MA 01949Off Market
- $950,2004 bd2 ba2.1k sqft4 Putnam St, Middleton, MA 01949Off Market
Nearby schools
GreatSchools rating
- 7/10Howe-Manning Elementary SchoolGrades: PK,3-6Distance: 1.1 mi
- 6/10Masconomet Regional Middle SchoolGrades: 7-8Distance: 1.9 mi
- 9/10Masconomet Regional High SchoolGrades: 9-12Distance: 1.9 mi
Get a cash offer in 3 minutes
Find out how much your home could sell for in as little as 3 minutes with a no-obligation cash offer.
Estimated market value
$1,118,200
Get a cash offer in 3 minutes
Find out how much your home could sell for in as little as 3 minutes with a no-obligation cash offer.
Estimated market value
$1,118,200
- Massachusetts
- Essex County
- Middleton
- 01949
- 3 Useadoor St
