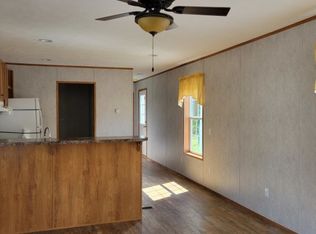
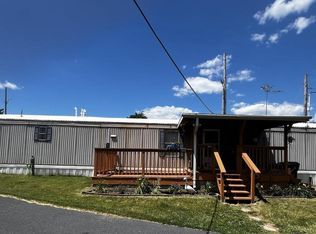
Welcome to easy living at 3 Vagabond Rd in Middletown! This updated 2-bedroom, 2 full bath home features a smart layout with bedrooms on opposite ends—perfect for privacy. Inside, you’ll find new LVP flooring in the kitchen, newer appliances, and a bright, inviting feel throughout. Both bathrooms have been partially renovated, giving them a clean, updated look. A newer HVAC system adds comfort and peace of mind year-round. Step outside to your private deck—ideal for relaxing or entertaining. Located just minutes from Route 283, I-83, and the PA Turnpike, commuting to Harrisburg, Hershey, and beyond is simple. Lot rent of $570/month includes snow removal, for easy, low-maintenance living. Updated, affordable, and conveniently located—don’t miss this one! Property to be vacant and empty prior to settlement.
For sale
Price cut: $5K (8/5)
$44,900
3 Vagabond Rd, Middletown, PA 17057
2beds
924sqft
Manufactured Home
Built in 1997
-- sqft lot
$-- Zestimate®
$49/sqft
$570/mo HOA
What's special
Bright inviting feel throughoutNewer appliances
- 134 days
- 456
- 29
Zillow last checked:
Listing updated:
Listed by:
Toli Vainas 717-891-7342,
Coldwell Banker Realty (717) 757-2717,
Co-Listing Agent: Gristoforo Aggelis 717-309-5087,
Coldwell Banker Realty
Source: Bright MLS,MLS#: PADA2059234
Facts & features
Interior
Bedrooms & bathrooms
- Bedrooms: 2
- Bathrooms: 2
- Full bathrooms: 2
- Main level bathrooms: 2
- Main level bedrooms: 2
Basement
- Area: 0
Heating
- Forced Air, Propane
Cooling
- Central Air, Electric
Appliances
- Included: Oven/Range - Gas, Range Hood, Refrigerator, Water Heater, Electric Water Heater
- Laundry: Main Level
Features
- Ceiling Fan(s), Entry Level Bedroom, Family Room Off Kitchen, Open Floorplan, Primary Bath(s), Bathroom - Tub Shower
- Has basement: No
- Has fireplace: No
Interior area
- Total structure area: 924
- Total interior livable area: 924 sqft
- Finished area above ground: 924
- Finished area below ground: 0
Property
Parking
- Parking features: Off Street
Accessibility
- Accessibility features: Accessible Approach with Ramp
Features
- Levels: One
- Stories: 1
- Patio & porch: Deck
- Pool features: None
- Park: Harborton
Details
- Additional structures: Above Grade, Below Grade, Outbuilding
- Parcel number: 420280040030565
- Zoning: GROUND RENT RESIDENTIAL
- Special conditions: Standard
Construction
Type & style
- Home type: MobileManufactured
- Architectural style: Ranch/Rambler
- Property subtype: Manufactured Home
Materials
- Frame
- Foundation: Crawl Space
Condition
- New construction: No
- Year built: 1997
Utilities & green energy
- Sewer: Other
- Water: Public
Community & HOA
Community
- Subdivision: Middletown Borough
HOA
- Has HOA: Yes
- Services included: Snow Removal
- HOA fee: $570 monthly
- HOA name: HARBORTON ESTATES
Location
- Region: Middletown
- Municipality: MIDDLETOWN BORO
Financial & listing details
- Price per square foot: $49/sqft
- Tax assessed value: $21,800
- Annual tax amount: $1,005
- Date on market: 4/29/2026
- Listing agreement: Exclusive Right To Sell
- Listing terms: Cash,Conventional
- Inclusions: Refrigerator, Washer, Dryer
- Exclusions: 2 Cabinets Against Kitchen Wall That Aren't Secured
- Ownership: Fee Simple
Estimated market value
Not available
Estimated sales range
Not available
Not available
Price history
| Date | Event | Price |
|---|---|---|
| 8/5/2026 | Price change | $44,900-10%$49/sqft |
Source:  Bright MLS #PADA2059234 Report a problem Bright MLS #PADA2059234 Report a problem | ||
| 7/13/2026 | Price change | $49,900-10.7%$54/sqft |
Source: Bright MLS #PADA2059234 Report a problem | ||
| 5/18/2026 | Price change | $55,900-6.7%$60/sqft |
Source: Bright MLS #PADA2059234 Report a problem | ||
| 4/29/2026 | Listed for sale | $59,900+33.1%$65/sqft |
Source: Bright MLS #PADA2059234 Report a problem | ||
| 2/29/2024 | Sold | $45,000-24.9%$49/sqft |
Source: Bright MLS #PADA2029114 Report a problem | ||
| 1/10/2024 | Contingent | $59,900$65/sqft |
Source: Bright MLS #PADA2029114 Report a problem | ||
| 11/30/2023 | Listed for sale | $59,900$65/sqft |
Source: Bright MLS #PADA2029114 Report a problem | ||
Public tax history
| Year | Property taxes | Tax assessment |
|---|---|---|
| 2026 | $1,005 +4% | $21,800 |
| 2025 | $967 +5.8% | $21,800 |
| 2023 | $914 +4.2% | $21,800 |
| 2022 | $877 +5.6% | $21,800 |
| 2021 | $830 +162.5% | $21,800 |
| 2020 | $316 | $21,800 |
| 2019 | $316 -42.1% | $21,800 |
| 2018 | $546 | $21,800 |
| 2017 | -- | $21,800 |
| 2016 | -- | $21,800 |
| 2015 | -- | $21,800 |
| 2014 | -- | $21,800 |
| 2013 | -- | $21,800 |
| 2012 | -- | $21,800 |
| 2011 | -- | $21,800 |
| 2010 | -- | $21,800 |
| 2008 | -- | $21,800 |
| 2007 | -- | $21,800 |
| 2006 | -- | $21,800 |
Find assessor info on the county website
Monthly payment
Climate risks
Neighborhood: 17057
Nearby schools
Schools provided by the listing agent
- High: Middletown Area High School
- District: Middletown Area
Source: Bright MLS. This data may not be complete. We recommend contacting the local school district to confirm school assignments for this home.
Similar homes
- $55,0003 bd1 ba896 sqft221 Eby Ln, Middletown, PA 17057For Sale
 MLS ID #PADA2061626, Rae Wheelan, BHHS Homesale Realty- Reading Berks. Bright MLS
 - $42,5002 bd1 ba980 sqft92 Mic Nan Dr, Middletown, PA 17057For Sale
 MLS ID #PADA2062558, Bailey Snyder, Realty ONE Group Unlimited. Bright MLS
 - $47,5002 bd1 ba840 sqft132 Park Dr, Middletown, PA 17057For Sale
 MLS ID #PADA2062928, Jonathan Fernandez, Coldwell Banker Realty. Bright MLS
 - $35,0002 bd1 ba784 sqft152 Park Dr, Middletown, PA 17057For Sale
 MLS ID #PADA2060672, TIM GUTSHALL, Howard Hanna Company-Harrisburg. Bright MLS
 - $35,0002 bd1 ba784 sqft18 Park Ave, Middletown, PA 17057For SaleMLS ID #PADA2052330, D.J. WINTER, KW Greater West Chester. Bright MLS
- $37,5002 bd1 ba720 sqft20 George Dr, Middletown, PA 17057For SaleMLS ID #PADA2060104, D.J. WINTER, KW Greater West Chester. Bright MLS
- $34,9002 bd1 ba728 sqft159 B Ln, Harrisburg, PA 17111For SaleMLS ID #PADA2061788, BOB STAMMEL, Iron Valley Real Estate of Central PA. Bright MLS
- $48,0002 bd1 ba728 sqft1 Northwood Mnr, York Haven, PA 17370For SaleMLS ID #PAYK2104266, Damon Walton, Keller Williams of Central PA. Bright MLS
- $49,5002 bd1 ba840 sqft238 Waldorf Dr, York, PA 17404For SaleMLS ID #PAYK2110544, Mr. Derek Greene, The Greene Realty Group. Bright MLS
- $60,0002 bd2 ba980 sqft700 Salem Rd, Etters, PA 17319For SaleMLS ID #PAYK2110436, Scott Rowen, Iron Valley Real Estate of Lancaster. Bright MLS
- $50,0002 bd1 ba1k sqft49 Meadow Run Pl, Harrisburg, PA 17112For SaleMLS ID #PADA2060932, LINDA MEHAFFIE, RE/MAX Delta Group, Inc.. Bright MLS
- $53,0003 bd1 ba924 sqft90 Salem Church Rd Lot 535, Mechanicsburg, PA 17050For SaleMLS ID #PACB2057958, Summer Billow-Griffin, Iron Valley Real Estate of Central PA. Bright MLS
- $49,9003 bd2 ba938 sqft239 Saginaw St, Grantville, PA 17028For SaleMLS ID #PADA2061244, Scott Graby, Gacono Real Estate LLC. Bright MLS
- $35,0002 bd1 ba938 sqft90 Salem Church Rd Lot 503, Mechanicsburg, PA 17050For SaleMLS ID #PACB2057400, Dhru Patel, Coldwell Banker Realty. Bright MLS
- $41,9002 bd1 ba840 sqft427 Waldorf Dr, York, PA 17404For SaleMLS ID #PAYK2109272, Ethan Funderburk, Real of Pennsylvania. Bright MLS
- $43,0002 bd1 ba978 sqft111 Vine St, Harrisburg, PA 17104For SaleMLS ID #PADA2060394, ERNIECE CAMPBELL, Real of Pennsylvania. Bright MLS
- $60,0002 bd1 ba940 sqft155 Salem Church Rd Lot 21, Mechanicsburg, PA 17050For SaleMLS ID #PACB2055902, Rich Hammer, JMG Pennsylvania. Bright MLS
- $60,0003 bd2 ba1k sqft3586 Mobile Rd, Harrisburg, PA 17109For SaleMLS ID #PADA2057022, MICHAEL CHAN, Iron Valley Real Estate of Central PA. Bright MLS
- $65,0003 bd2 ba938 sqft744 Palm City Park, Annville, PA 17003For SaleMLS ID #PALN2028410, Scott Graby, Gacono Real Estate LLC. Bright MLS
- $65,0002 bd2 ba924 sqft719 Palm City Park, Annville, PA 17003For SaleMLS ID #PALN2028114, Theresa Reidmiller, Berkshire Hathaway HomeServices Homesale Realty. Bright MLS
