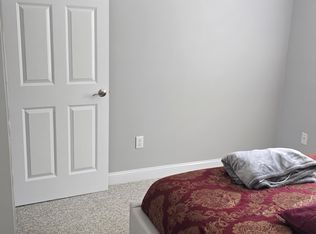
A Little More Room. A Lot More Fun! Looking for a home that feels bright, comfortable and genuinely happy to come home to? This spacious 4-bedroom, 2-bath Cape has room for everyone—and plenty of spaces to make your own. Inside, you'll find a large, open family room that gives you room to gather, relax or entertain, while the bar/den downstairs offers another great space for fun! And then there's the backyard! Grab the floaties and head for the pool, fire up the grill, and enjoy summer days from the deck. The yard is easy to maintain, so you can spend more time enjoying it and less time working on it. Best of all, you're close to schools and all the shopping, dining and everyday amenities you need. Spacious. Cheerful. Convenient. And ready for someone new to make it their own. Come take a look—you may just feel right at home.
Active
Price cut: $5K (10/1)
$354,900
3 Valley Farms Road, Fairfield, ME 04937
4beds
2,882sqft
Single Family Residence
Built in 1994
0.31 Acres Lot
$350,300 Zestimate®
$123/sqft
$-- HOA
What's special
Large open family room
- 18 days
- 849
- 111
Likely to sell faster than
Zillow last checked:
Listing updated:
Listed by:
Your Home Sold Guaranteed Realty
Source: Maine Listings,MLS#: 1680894
Facts & features
Interior
Bedrooms & bathrooms
- Bedrooms: 4
- Bathrooms: 2
- Full bathrooms: 2
Bedroom 1
- Level: First
Bedroom 2
- Level: Second
Bedroom 3
- Level: Second
Bedroom 4
- Level: Second
Den
- Level: Basement
Great room
- Level: First
Kitchen
- Level: First
Heating
- Baseboard, Hot Water
Cooling
- None
Appliances
- Included: Dishwasher, Dryer, Electric Range, Refrigerator, Washer
Features
- 1st Floor Bedroom, 1st Floor Primary Bedroom w/Bath, Bathtub, Shower
- Flooring: Laminate, Tile, Wood
- Basement: Bulkhead,Interior Entry,Finished,Full,Sump Pump,Unfinished
- Has fireplace: No
Interior area
- Total structure area: 2,882
- Total interior livable area: 2,882 sqft
- Finished area above ground: 2,088
- Finished area below ground: 794
Property
Parking
- Total spaces: 2
- Parking features: Paved, 1 - 4 Spaces, On Site, Garage Door Opener
- Attached garage spaces: 2
Features
- Levels: Multi/Split
- Patio & porch: Deck
- Has private pool: Yes
Lot
- Size: 0.31 Acres
- Features: Neighborhood, Level
Details
- Additional structures: Shed(s)
- Parcel number: FAIDM001L005002
- Zoning: Residential
- Other equipment: Internet Access Available
Construction
Type & style
- Home type: SingleFamily
- Architectural style: Cape Cod
- Property subtype: Single Family Residence
Materials
- Wood Frame, Vinyl Siding
- Foundation: Poured Concrete
- Roof: Shingle
Condition
- Year built: 1994
Utilities & green energy
- Electric: Circuit Breakers
- Sewer: Public Sewer
- Water: Public
Community & HOA
Location
- Region: Fairfield
Financial & listing details
- Price per square foot: $123/sqft
- Tax assessed value: $156,700
- Annual tax amount: $3,599
- Date on market: 9/16/2026
- Road surface type: Paved
Estimated market value
$350,300
$333,000 - $368,000
$2,377/mo
Price history
| Date | Event | Price |
|---|---|---|
| 10/1/2026 | Price change | $354,900-1.4%$123/sqft |
Source:  Maine Listings #1680894 Report a problem Maine Listings #1680894 Report a problem | ||
| 9/16/2026 | Listed for sale | $359,900$125/sqft |
Source: Maine Listings #1680894 Report a problem | ||
Public tax history
| Year | Property taxes | Tax assessment |
|---|---|---|
| 2024 | $3,369 | $156,700 |
| 2023 | $3,369 +2.4% | $156,700 |
| 2022 | $3,291 -4.5% | $156,700 |
| 2021 | $3,447 -1.3% | $156,700 |
| 2020 | $3,494 | $156,700 |
| 2019 | $3,494 -3.2% | $156,700 -1% |
| 2018 | $3,609 | $158,300 |
| 2017 | $3,609 +0.7% | $158,300 -1.1% |
| 2016 | $3,584 +2.1% | $160,000 -1.1% |
| 2015 | $3,509 +6% | $161,700 -1% |
| 2014 | $3,309 | $163,400 |
| 2013 | $3,309 +1.8% | $163,400 -1% |
| 2012 | $3,251 +2.6% | $165,000 |
| 2011 | $3,168 +7.6% | $165,000 +6.2% |
| 2009 | $2,945 | $155,400 |
Find assessor info on the county website
Monthly payment
Est. payment
Payment breakdown
Explore the cost of this home by adjusting the details. Changes won't be saved.Climate risks
Neighborhood: 04937
Similar homes
- $239,0004 bd2 ba2.6k sqft12 Osborne Street, Fairfield, ME 04937Active
 MLS ID #1682909, Keller Williams Realty. Maine Listings
 - $379,0003 bd2 ba1.8k sqft20 Fairwood Drive, Fairfield, ME 04937Active
 MLS ID #1667822, Coldwell Banker Plourde Real Estate. Maine Listings
 - $364,9005 bd3 ba2.4k sqft36 Silver Street, Waterville, ME 04901Active
 MLS ID #1681595, Coldwell Banker Plourde Real Estate. Maine Listings
 - $345,0005 bd3 ba2.7k sqft8 Prospect Street, Waterville, ME 04901Active
 MLS ID #1653422, Hoang Realty. Maine Listings
 - $399,9004 bd2 ba1.6k sqft11 Brescia Court, Waterville, ME 04901ActiveMLS ID #1681843, RE/MAX Realty One. Maine Listings
- $265,0004 bd2 ba1.9k sqft70 High Street, Fairfield, ME 04937ActiveMLS ID #1681559, NextHome Northern Lights Realty. Maine Listings
- $245,0003 bd3 ba1.6k sqft45 Davis Road, Fairfield, ME 04937ActiveMLS ID #1682937, Better Homes & Gardens Real Estate/The Masiello Group. Maine Listings
- $374,9004 bd2 ba2.5k sqft10 Lloyd Road, Waterville, ME 04901ActiveMLS ID #1679368, Keller Williams Realty. Maine Listings
- $369,9004 bd2 ba2k sqft56 Eustis Parkway, Waterville, ME 04901ActiveMLS ID #1669420, Keller Williams Realty. Maine Listings
- $198,0003 bd1 ba1.7k sqft77 Main Street, Fairfield, ME 04937ActiveMLS ID #1663487, Coldwell Banker Plourde Real Estate. Maine Listings
- $364,9003 bd2 ba2.6k sqft50-52 8 Rod Road, Waterville, ME 04901ActiveMLS ID #1677814, Coldwell Banker Plourde Real Estate. Maine Listings
- $360,0004 bd1 ba2k sqft1700 Albion Road, Winslow, ME 04901ActiveMLS ID #1671664, Coldwell Banker Plourde Real Estate. Maine Listings
- $389,9003 bd4 ba2.9k sqft5 W River Road, Waterville, ME 04901ActiveMLS ID #1674732, EXP Realty. Maine Listings
- $355,0003 bd2 ba1.7k sqft5 Webb Road, Waterville, ME 04901ActiveMLS ID #1654697, NextHome Northern Lights Realty. Maine Listings
- $349,0003 bd3 ba1.5k sqft105 Bangor Road, Benton, ME 04901ActiveMLS ID #1672314, Coldwell Banker Plourde Real Estate. Maine Listings
- $399,9003 bd3 ba1.8k sqft4 Kents Way, Benton, ME 04901ActiveMLS ID #1674348, Your Home Sold Guaranteed Realty. Maine Listings
- $350,0004 bd3 ba1.8k sqft25 Clearview Avenue, Waterville, ME 04901ActiveMLS ID #1661614, Realty of Maine. Maine Listings
- $340,0004 bd4 ba1.8k sqft46 Wilkes Street, Waterville, ME 04901ActiveMLS ID #1678821, Summit Real Estate. Maine Listings
- $399,0003 bd3 ba3k sqft31 Forest Park, Waterville, ME 04901ActiveMLS ID #1676080, Coldwell Banker Plourde Real Estate. Maine Listings
- $399,9004 bd2 ba2.2k sqft39 Lake View Drive, Smithfield, ME 04978ActiveMLS ID #1682592, Better Homes & Gardens Real Estate/The Masiello Group. Maine Listings
