Nestled in the heart of coveted 'Sconset, this exceptional residence captures the timeless charm that has made the village one of Nantucket's most beloved destinations. Surrounded by rose-covered cottages, shell-lined lanes, and the easy rhythm of seaside living, the home enjoys an enviable location just an eight-minute stroll from 'Sconset Beach, the iconic 'Sconset Bluff Walk, 'Sconset Market, local cafés and restaurants, the neighborhood playground, and the Siasconset Casino tennis club. Beautifully designed across three finished levels, the home blends classic Nantucket architecture with exceptional craftsmanship and thoughtful modern updates. Custom millwork, handcrafted cabinetry, natural stone finishes, and abundant natural light create interiors that feel both sophisticated and welcoming. Generous gathering spaces flow effortlessly into peaceful private retreats, while beautifully landscaped gardens provide a tranquil backdrop for outdoor living and entertaining. Whether envisioned as a year-round residence or a cherished island getaway, this is a home that embodies the very best of 'Sconset—where every morning begins with a walk to the beach, every evening ends with ocean breezes, and the village's most treasured amenities are just moments from your front door.
Sold for $4,400,000
$4,400,000
3 W Sankaty Rd, Nantucket, MA 02554
4beds
3,026sqft
Single Family Residence
Built in 1996
5,662 Square Feet Lot
$4,366,800 Zestimate®
$1,454/sqft
$-- Estimated rent
Home value
$4,366,800
$4.15M - $4.59M
Not available
Zestimate® history
Owner options
List your home for rent
Find your next renter with Zillow Rental Manager. Plus, with online applications, you can quickly screen prospective tenants – for free.
Refinance and save
$19,408/mo
Est. payment
Refinancing to a lower rate could help reduce your monthly payments and save thousands over the life of the loan.
$19,408/mo
Est. payment
Explore your selling options
Work with a Zillow partner agent
Leverage their expertise and Zillow's premium Showcase listings to get your home seen by more buyers.
Get startedList with your own agent
Get your home in front of millions of buyers by listing it on Zillow.
Learn how to do itSell it yourself
Take full control of how buyers see your home on Zillow by listing For Sale by Owner (FSBO).
List your homeWhat's special
Classic nantucket architectureExceptional craftsmanshipPeaceful private retreatsNatural stone finishesThoughtful modern updatesBeautifully landscaped gardensOcean breezes
Zillow last checked:
Listing updated:
Listed by:
Chandra Miller,
Maury People Sotheby's International Realty
Bought with:
Mary Malavase
Atlantic East Nantucket Real Estate
Source: LINK,MLS#: 93136
Facts & features
Interior
Bedrooms & bathrooms
- Bedrooms: 4
- Bathrooms: 5
- Full bathrooms: 3
- 1/2 bathrooms: 2
- Main level bedrooms: 1
Heating
- GFHA
Appliances
- Included: Stove: Wolf 4 burner gas range & oven, Washer: Bosch
Features
- AC, Disp, Ins, Irr, OSh, Floor 1: Enter from the welcoming covered front porch into a gracious foyer with a powder room and coat closet. The foyer opens to a light-filled living area and chef's kitchen designed for both everyday living and effortless entertaining. The kitchen features custom cabinetry, granite countertops, a paneled Sub-Zero refrigerator, Wolf gas range, Bosch single wall oven, Dacor microwave, Miele appliances, a custom hood system, and a handcrafted seaside-inspired tile backsplash. A dining counter with bar seating creates a comfortable gathering space at the heart of the home. Flowing seamlessly from the kitchen, the formal dining room is highlighted by soaring cathedral ceilings that create a dramatic sense of space and light. Adjacent is a beautifully appointed wet bar and butler's pantry featuring rich mahogany countertops, a U-Line wine refrigerator, and Sub-Zero refrigerator and freezer drawers, offering exceptional convenience for entertaining. Privately situated on the first floor, the primary suite serves as a tranquil retreat. The approach to the bedroom is lined with substantial custom his-and-her cabinetry and a built-in vanity, creating storage and functionality that rivals a walk-in dressing room. The spacious bedroom includes a sitting area with French doors that open directly to a vibrant, professionally landscaped garden, offering a peaceful connection to the outdoors. The luxurious en suite bath is finished in white marble and features a double vanity, oversized jetted soaking tub, and multi head shower. An exterior door provides direct access to the outdoor shower, blending Nantucket's beloved indoor-outdoor lifestyle with everyday convenience., Floor 2: The second floor offers three inviting bedrooms, each featuring vaulted ceilings that create an airy, light-filled atmosphere. A charming window seat tucked into the entrance to the the ensuite provides the perfect spot to relax with a book or take in the peaceful surroundings. This bedroom boasts cathedral ceilings and opens up to a private balcony overlooking the beautifully landscaped gardens, creating a serene retreat. Two full bathrooms serve this level. One features a single vanity with a tub and shower combination, while the second has been tastefully remodeled with marble countertops, marble honeycomb tile flooring, and a frameless glass shower. Throughout the second floor, custom Craftsman-built cabinetry showcases exceptional craftsmanship while providing beautiful, functional storage.
- Flooring: Pine flooring immaculate condition
- Basement: The finished lower level offers exceptional flexibility with two finished rooms that can easily adapt to your lifestyle. A spacious family/media room provides the perfect setting for movie nights complete with surround sound for game days, or casual gatherings, while an additional finished room is ideal as a private home office, or fitness space. This level also includes a dedicated laundry area and generous storage, exterior bulkhead, and powder room adding everyday convenience and functionality to the home.
- Has fireplace: No
- Fireplace features: One wood burning fireplace
Interior area
- Total structure area: 3,026
- Total interior livable area: 3,026 sqft
Property
Parking
- Parking features: Shell parking drive for 2 cars side by side
Features
- Exterior features: Garden, Porch, Patio
- Has view: Yes
- View description: None, Res
- Frontage type: None
Lot
- Size: 5,662 Square Feet
- Features: Sweet Garden In The Rear With A Side Patio For Dining Table And Grill
Details
- Parcel number: 272
- Zoning: SOH
Construction
Type & style
- Home type: SingleFamily
- Property subtype: Single Family Residence
Materials
- Foundation: Full foundation with bulkhead and finished living
Condition
- Year built: 1996
- Major remodel year: 2008
Utilities & green energy
- Sewer: Town
- Water: Town
- Utilities for property: Cbl
Community & HOA
Location
- Region: Nantucket
Financial & listing details
- Price per square foot: $1,454/sqft
- Tax assessed value: $2,924,300
- Annual tax amount: $8,713
- Date on market: 6/19/2026
- Listing agreement: E
Price history
| Date | Event | Price |
|---|---|---|
| 9/24/2026 | Sold | $4,400,000-2.1%$1,454/sqft |
Source: LINK #93136 Report a problem | ||
| 7/7/2026 | Pending sale | $4,495,000$1,485/sqft |
Source: LINK #93136 Report a problem | ||
| 6/19/2026 | Listed for sale | $4,495,000+619.2%$1,485/sqft |
Source: LINK #93136 Report a problem | ||
| 11/22/1996 | Sold | $625,000$207/sqft |
Source: Public Record Report a problem | ||
Public tax history
| Year | Property taxes | Tax assessment |
|---|---|---|
| 2025 | $8,713 +8.9% | $2,656,300 +3.9% |
| 2024 | $7,999 +18.5% | $2,555,700 +21.5% |
| 2023 | $6,751 | $2,103,100 +40.1% |
| 2022 | -- | $1,501,600 -4.1% |
| 2021 | $5,684 +2.5% | $1,565,800 -2.6% |
| 2020 | $5,544 +2.8% | $1,607,000 +0.1% |
| 2019 | $5,395 -5.6% | $1,605,800 -0.8% |
| 2018 | $5,717 -2% | $1,619,500 -5.9% |
| 2017 | $5,833 -0.1% | $1,720,600 -1% |
| 2016 | $5,841 +5.4% | $1,738,500 +13.2% |
| 2015 | $5,544 +8.5% | $1,535,800 +13% |
| 2014 | $5,109 +2.8% | $1,358,900 +0.3% |
| 2013 | $4,970 -0.1% | $1,354,200 -1.5% |
| 2012 | $4,977 +1.1% | $1,374,900 |
| 2011 | $4,922 +0.4% | $1,374,900 -15.6% |
| 2010 | $4,902 -13.8% | $1,628,600 -21% |
| 2009 | $5,689 +3.4% | $2,061,400 |
| 2008 | $5,504 +7.2% | $2,061,400 |
| 2007 | $5,133 +3.7% | $2,061,400 +18.2% |
| 2006 | $4,952 +4.9% | $1,743,800 +21.9% |
| 2005 | $4,722 +19.6% | $1,430,900 +13.4% |
| 2004 | $3,948 -5.2% | $1,261,500 +3.6% |
| 2003 | $4,164 +12.7% | $1,217,400 +29.8% |
| 2001 | $3,695 | $937,800 |
Find assessor info on the county website
Neighborhood: 02554
Nearby homes
- $3,359,3004 bd3 ba2.3k sqft5 W Sankaty Rd, Nantucket, MA 02554Off Market
- $2,210,000-- bd-- ba-- sqft1 W Sankaty Rd, Nantucket, MA 02554Off Market
- $7,500,0005 bd4 ba3.5k sqft29 Main St #&-1, Nantucket, MA 02554Sold
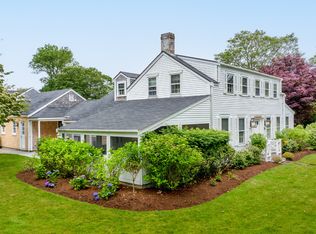
- $5,178,7004 bd4 ba3.1k sqft29 Main St #&-1, Nantucket, MA 02554Off Market
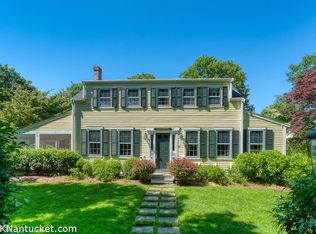
- $2,393,0003 bd2 ba1.2k sqft5 W Sankaty Rd, Nantucket, MA 02554Off Market
- $6,635,7004 bd4 ba3.1k sqft29 Main Sias St, Nantucket, MA 02554Off Market
- $6,540,2005 bd3 ba3k sqft31 Main, Siasconset, MA 02564Off Market
- $3,518,800-- bd-- ba-- sqft4 W Sankaty Rd, Nantucket, MA 02554Off Market
Nearby schools
GreatSchools rating
- NANantucket Elementary SchoolGrades: PK-2Distance: 6.8 mi
- 6/10Cyrus Peirce Middle SchoolGrades: 6-8Distance: 6.8 mi
- 5/10Nantucket High SchoolGrades: 9-12Distance: 6.8 mi
- Massachusetts
- Nantucket County
- Nantucket
- 02554
- 3 W Sankaty Rd
