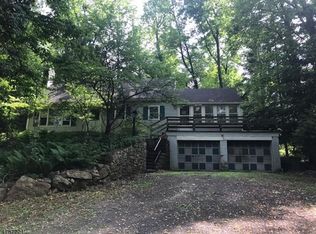
Set on 1.48 picturesque acres, this beautifully updated 3 bedroom, 3 full bath ranch offers the perfect blend of modern comfort and easy one level living. Step inside and you'll immediately appreciate the warmth of gleaming hardwood floors and an open, inviting layout filled with natural light. The updated kitchen serves as the heart of the home, flowing effortlessly into the surrounding living and dining spaces, creating an ideal setting for both everyday living and entertaining. Three generously sized bedrooms provide comfortable accommodations, including a spacious primary suite designed for relaxation. The finished basement significantly expands the living space, offering endless possibilities for a recreation room, home office, fitness area, media room, or guest accommodations, complete with the convenience of a third full bath. Outside, the level property provides plenty of room to enjoy the outdoors, whether gardening, entertaining, or simply taking in the peaceful surroundings. A two car garage adds convenience and additional storage, while the desirable Holland Township location offers the tranquility of country living with easy access to nearby shopping, dining, and commuter routes. Thoughtfully updated and exceptionally maintained, this inviting ranch is ready to welcome you home. This home is priced for an is an AS IS sale. Buyer is responsible to do all due diligence.
Under contract
Price cut: $60K (8/13)
$475,000
3 Walden Rd, Holland Twp., NJ 08848
3beds
--sqft
Single Family Residence
Built in 1955
1.48 Acres Lot
$513,200 Zestimate®
$--/sqft
$-- HOA
What's special
Updated kitchenBeautifully updatedGleaming hardwood floorsGenerously sized bedroomsLiving and dining spaces
- 15 days
- 2,074
- 205
Likely to sell faster than
Zillow last checked:
Listing updated:
Listed by:
Mary Malone 908-797-6090,
Coldwell Banker Realty
Source: GSMLS,MLS#: 4046668
Facts & features
Interior
Bedrooms & bathrooms
- Bedrooms: 3
- Bathrooms: 3
- Full bathrooms: 3
Primary bedroom
- Description: 1st Floor, Full Bath
Bedroom 1
- Level: First
- Area: 182
- Dimensions: 13 x 14
Bedroom 2
- Level: First
- Area: 110
- Dimensions: 10 x 11
Bedroom 3
- Level: First
- Area: 110
- Dimensions: 10 x 11
Primary bathroom
- Features: Stall Shower
Dining room
- Features: Living/Dining Combo
- Level: First
- Area: 150
- Dimensions: 10 x 15
Kitchen
- Features: Kitchen Island, Eat-in Kitchen, Separate Dining Area
- Level: First
- Area: 225
- Dimensions: 15 x 15
Living room
- Level: First
- Area: 465
- Dimensions: 15 x 31
Basement
- Features: Office, Rec Room, Storage Room, Utility Room
Heating
- 1 Unit, Baseboard - Hotwater, Oil Tank Above Ground - Inside
Cooling
- 1 Unit, Central Air
Appliances
- Included: Carbon Monoxide Detector, Dishwasher, Dryer, Microwave, Range/Oven-Electric, Refrigerator, Washer
Features
- Rec Room, Office
- Flooring: Carpet, Tile, Wood
- Basement: Yes,Finished
- Number of fireplaces: 1
- Fireplace features: Wood Burning
Property
Parking
- Total spaces: 2
- Parking features: 2 Car Width, Additional Parking, Asphalt, Attached Garage
- Attached garage spaces: 2
- Uncovered spaces: 2
Features
- Patio & porch: Patio
Lot
- Size: 1.48 Acres
- Dimensions: 1.4800
Details
- Parcel number: 1915000050000000420000
- Zoning description: Residential
Construction
Type & style
- Home type: SingleFamily
- Architectural style: Ranch
- Property subtype: Single Family Residence
Materials
- Stucco
- Roof: Asphalt Shingle
Condition
- Year built: 1955
Utilities & green energy
- Sewer: Public Sewer
- Water: Well
- Utilities for property: Electricity Connected, Cable Available
Community & HOA
Community
- Security: Carbon Monoxide Detector
Location
- Region: Milford
Financial & listing details
- Tax assessed value: $308,900
- Annual tax amount: $10,335
- Date on market: 8/13/2026
- Ownership type: Fee Simple
- Electric utility on property: Yes
Estimated market value
$513,200
$488,000 - $539,000
$3,647/mo
Price history
| Date | Event | Price |
|---|---|---|
| 8/28/2026 | Pending sale | $475,000 |
Source: | ||
| 8/13/2026 | Price change | $475,000-11.2% |
Source: | ||
| 7/28/2026 | Pending sale | $535,000 |
Source: | ||
| 7/19/2026 | Listed for sale | $535,000+57.4% |
Source: | ||
| 6/27/1996 | Sold | $340,000 |
Source: Agent Provided Report a problem | ||
Public tax history
| Year | Property taxes | Tax assessment |
|---|---|---|
| 2025 | $10,008 | $308,900 |
| 2024 | $10,008 +3.4% | $308,900 |
| 2023 | $9,678 +6% | $308,900 |
| 2022 | $9,134 +3.2% | $308,900 |
| 2021 | $8,850 +4.6% | $308,900 |
| 2020 | $8,458 +3.9% | $308,900 |
| 2019 | $8,136 -0.8% | $308,900 |
| 2018 | $8,198 +28.1% | $308,900 +214.9% |
| 2017 | $6,400 +1.1% | $98,100 -60.3% |
| 2016 | $6,331 +3.7% | $247,300 |
| 2015 | $6,106 +1.3% | $247,300 |
| 2014 | $6,026 -0.1% | $247,300 -20.3% |
| 2013 | $6,032 -1.5% | $310,300 |
| 2012 | $6,122 +1% | $310,300 |
| 2011 | $6,060 +2% | $310,300 |
| 2010 | $5,942 +3.4% | $310,300 |
| 2009 | $5,747 +1.2% | $310,300 |
| 2008 | $5,678 +1.7% | $310,300 |
| 2007 | $5,585 | $310,300 |
| 2006 | -- | $310,300 |
| 2005 | -- | $310,300 +16.9% |
| 2004 | -- | $265,400 |
| 2003 | -- | $265,400 +49.4% |
| 2002 | -- | $177,600 |
| 2001 | -- | $177,600 |
Find assessor info on the county website
Monthly payment
Est. payment