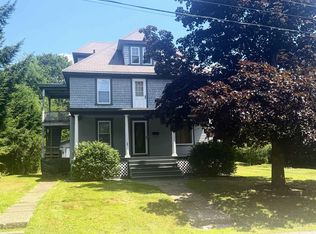
Start your rental portfolio with four apartments under one roof, all occupied. Located within walking distance of downtown Springfield’s movie theater, shops, restaurants, and everyday conveniences, this income-producing property offers four one-bedroom, one-bath apartments and four driveway parking spaces. The building is served by town water and sewer, both paid by the owner. Tenants pay their own electricity, including the electricity used to heat their hot water. Heat, snow plowing, and trash removal are included in the rent. The owner also pays for the propane used by the oven in Apartment #2. If you’ve been waiting to buy your first rental property, 3 Wall Street is a place to start, and a foundation to build on.
Active
Listed by: Engel & Volkers Okemo • Wesley Tolstoi • Phone: 802-236-2363
$219,000
3 Wall Street, Springfield, VT 05156
--beds
--baths
2,767sqft
Multi Family
Built in 1915
-- sqft lot
$-- Zestimate®
$79/sqft
$-- HOA
What's special
Four driveway parking spacesFour one-bedroom one-bath apartments
- 2 days
- 87
- 4
Zillow last checked:
Listing updated:
Listed by:
Wesley Tolstoi,
Engel & Volkers Okemo Phone:802-236-2363
Source: PrimeMLS,MLS#: P5118551
Facts & features
Interior
Bedrooms & bathrooms
- Full bathrooms: 4
Heating
- Oil, Steam
Cooling
- None
Features
- Basement: Unfinished,Walk-Up Access
Interior area
- Total structure area: 4,913
- Total interior livable area: 2,767 sqft
- Finished area above ground: 2,767
- Finished area below ground: 0
Property
Parking
- Parking features: Dirt
Features
- Levels: 1.75
- Frontage length: Road frontage: 90
Lot
- Size: 8,276 Square Feet
- Features: City Lot, Corner Lot, In Town, Near Shopping, Near Hospital, Near School(s)
Details
- Parcel number: 60619010646
- Zoning description: Residential
- Special conditions: Standard
Construction
Type & style
- Home type: MultiFamily
- Property subtype: Multi Family
Materials
- Wood Frame
- Foundation: Poured Concrete, Stone
- Roof: Shingle
Condition
- New construction: No
- Year built: 1915
Utilities & green energy
- Electric: Circuit Breakers
- Sewer: Public Sewer
- Water: Public
- Utilities for property: Phone Available
Community & HOA
Community
- Deposit fee: $3,920
Location
- Region: Springfield
Financial & listing details
- Price per square foot: $79/sqft
- Tax assessed value: $66,500
- Annual tax amount: $2,591
- Date on market: 11/20/2026
- Cumulative days on market: 2 days
- Listing agreement: Exclusive Right
Estimated market value
Not available
Estimated sales range
Not available
$2,331/mo
Price history
| Date | Event | Price |
|---|---|---|
| 11/20/2026 | Listed for sale | $219,000-2.7%$79/sqft |
Source:  PrimeMLS #P5118551 Report a problem | ||
| 10/28/2026 | Listing removed | $225,000$81/sqft |
Source: PrimeMLS #5067944 Report a problem | ||
| 6/16/2026 | Listed for sale | $225,000-9.6%$81/sqft |
Source: PrimeMLS #5067944 Report a problem | ||
| 10/30/2025 | Listed for sale | $249,000+323.5%$90/sqft |
Source: PrimeMLS #5067944 Report a problem | ||
| 2/5/2020 | Sold | $58,800-21.6%$21/sqft |
Source: Public Record Report a problem | ||
| 12/22/2003 | Sold | $75,000$27/sqft |
Source: Public Record Report a problem | ||
Public tax history
| Year | Property taxes | Tax assessment |
|---|---|---|
| 2025 | $2,416 | $66,500 |
| 2024 | -- | $66,500 |
| 2023 | -- | $66,500 |
| 2022 | -- | $66,500 +13.1% |
| 2021 | -- | $58,800 |
| 2020 | -- | $58,800 |
| 2019 | -- | $58,800 |
| 2018 | -- | $58,800 -20.6% |
| 2017 | -- | $74,100 |
| 2016 | -- | $74,100 +9900% |
| 2015 | -- | $741 |
| 2014 | -- | $741 -39% |
| 2013 | -- | $1,214 |
| 2012 | -- | $1,214 |
| 2011 | -- | $1,214 +2.4% |
| 2010 | -- | $1,186 -2.3% |
| 2009 | -- | $1,214 |
| 2008 | -- | $1,214 |
| 2007 | -- | $1,214 +97.4% |
| 2006 | -- | $615 |
Find assessor info on the county website
Monthly payment
Est. payment
Payment breakdown
Explore the cost of this home by adjusting the details. Changes won't be saved.Climate risks
Neighborhood: 05156
Nearby schools
Schools provided by the listing agent
- Elementary: Union Street School
- Middle: Riverside Middle School
- High: Springfield High School
- District: Springfield School District
Source: PrimeMLS. This data may not be complete. We recommend contacting the local school district to confirm school assignments for this home.

Similar homes
- $235,0003 bd2 ba1.6k sqft134 Harvard Street, Springfield, VT 05156Active
 MLS ID #P5118046, Justin Ranney. PrimeMLS
- $125,000-- bd-- ba3.1k sqft30 St. Patrick Street, Springfield, VT 05156Active
 MLS ID #P5118053, Justin Ranney. PrimeMLS
- $209,0004 bd2 ba1.4k sqft1 Eaton Avenue, Springfield, VT 05156Active
 MLS ID #5103464, Jenn Boyer. PrimeMLS
- $260,0004 bd2 ba1.5k sqft32 Hartness Avenue, Springfield, VT 05156Active
 MLS ID #5101782, Chelsea Cary. PrimeMLS
