Skip main navigation
For sale
  • $385,000

    3 Waverly Rd, Havertown, PA 19083

    3beds
    1,328sqft
    : 
    $2,653/mo
    Get pre-qualified
    Single Family Residence
    Built in 1930
    3,920 Square Feet Lot
    $-- Zestimate®
    $290/sqft
    $-- HOA

    What's special

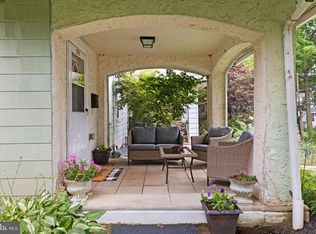
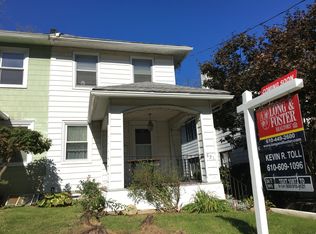
    Exceptional custom craftsmanshipCustom finishesCharming covered front porchMeticulously maintained landscapingBeautifully updatedHandcrafted islandAbundant storage
    This beautifully updated 3-bedroom twin offers a rare opportunity to own a truly one-of-a-kind home in the heart of Havertown. Showcasing exceptional custom craftsmanship throughout, this home seamlessly blends rustic character with modern updates. From the meticulously maintained landscaping to the thoughtfully designed interior, every detail has been carefully considered. Step inside to discover newer luxury vinyl floors, abundant natural light from newer windows, and an open-concept layout designed for everyday living and entertaining. The spacious kitchen is the centerpiece of the home, featuring a handcrafted island, custom finishes, and plenty of room for gathering. The adjoining dining area flows effortlessly into the family room, highlighted by a custom TV box that complements the kitchen island. A custom powder room completes the main level. Upstairs, a staircase with a rustic custom handrail leads to three bedrooms with ample closet space and an expanded hall bath with built-in storage. The basement offers a laundry area, abundant storage, and a converted garage providing additional storage space. Outside, enjoy a side deck just off the kitchen, along with a charming covered front porch. Conveniently located within walking distance of shopping, dining, and public transportation, this exceptional home offers style, craftsmanship, and value. Don't miss your chance to make this Havertown gem your own.
    12 days
    |
    2,695
    |
    101
    |

    Likely to sell faster than

    Zillow last checked:

    Listing updated:

    Listed by:

    Arielle Prichard 646-522-6361,

    Compass RE 6108223356,

    Listing Team: The Lindsay Neuman Team

    Source: Bright MLS,MLS#: PADE2121402MLS Logo

      Facts & features

      Interior

      Bedrooms & bathrooms
      • Bedrooms: 3
      • Bathrooms: 2
      • Full bathrooms: 1
      • 1/2 bathrooms: 1
      • Main level bathrooms: 1
      Rooms
      • Room types: Living Room, Dining Room, Kitchen
      Dining room
      • Level: Main
      Kitchen
      • Level: Main
      Living room
      • Level: Main
      Heating
      • Hot Water, Natural Gas
      Cooling
      • Ceiling Fan(s), Window Unit(s)
      Appliances
      • Included: Gas Water Heater
      • Laundry: In Basement
      Features
      • Ceiling Fan(s), Kitchen Island
      • Windows: Double Hung
      • Basement: Full,Unfinished
      • Has fireplace: No
      Interior area
      • Total structure area: 1,328
      • Total interior livable area: 1,328 sqft
      • Finished area above ground: 1,328
      • Finished area below ground: 0

      Property

      Parking
      • Total spaces: 4
      • Parking features: Driveway, On Street
      • Uncovered spaces: 4
      Accessibility
      • Accessibility features: None
      Features
      • Levels: Two
      • Stories: 2
      • Patio & porch: Deck
      • Pool features: None
      Lot
      • Size: 3,920 Square Feet
      • Dimensions: 48.00 x 125.00
      Details
      • Additional structures: Above Grade, Below Grade
      • Parcel number: 22010238500
      • Zoning: RESIDENTIAL
      • Special conditions: Standard

      Construction

      Type & style
      • Home type: SingleFamily
      • Architectural style: Colonial
      • Property subtype: Single Family Residence
      • Attached to another structure: Yes
      Materials
      • Stucco
      • Foundation: Block
      Condition
      • New construction: No
      • Year built: 1930

      Utilities & green energy

      • Sewer: Public Sewer
      • Water: Public

      Community & HOA

      Community
      • Subdivision: Manoa
      HOA
      • Has HOA: No
      Location
      • Region: Havertown
      • Municipality: HAVERFORD TWP

      Financial & listing details

      • Price per square foot: $290/sqft
      • Tax assessed value: $239,290
      • Annual tax amount: $6,928
      • Date on market: 8/7/2026
      • Listing agreement: Exclusive Agency
      • Inclusions: All Kitchen Appliances, Clothing Washer & Dryer, All In As-is Condition.
      • Exclusions: N / A
      • Ownership: Fee Simple

        Estimated market value

        Not available

        Estimated sales range

        Not available

        Not available

        Price history

        DateEventPrice
        8/7/2026Listed for sale$385,000+52.8%$290/sqft
        Source: Bright MLS #PADE2121402 Report a problem
        11/19/2019Sold$252,000-8.4%$190/sqft
        Source: Public Record Report a problem
        11/3/2019Pending sale$275,000$207/sqft
        Source: Long & Foster Real Estate, Inc. #PADE501392 Report a problem
        9/30/2019Listed for sale$275,000+52.8%$207/sqft
        Source: Long & Foster Real Estate, Inc. #PADE501392 Report a problem
        1/18/2013Sold$180,000-2.7%$136/sqft
        Source: Public Record Report a problem
        11/2/2012Price change$185,000-5%$139/sqft
        Source: Weichert Realtors #6097268 Report a problem
        8/24/2012Listed for sale$194,700$147/sqft
        Source: Weichert Realtors #6097268 Report a problem

        Public tax history

        YearProperty taxesTax assessment
        2026$6,929 +6%$239,290
        2025$6,536 +6.2%$239,290
        2024$6,153 +2.9%$239,290
        2023$5,978 +2.4%$239,290
        2022$5,838 $239,290
        2021$5,838 +902.9%$239,290 +124.5%
        2020$582 -88%$106,600
        2019$4,863 +1.7%$106,600
        2018$4,780 +717.1%$106,600
        2017$585 -2%$106,600
        2016$597 +2%$106,600
        2015$585 $106,600
        2014$585 +2.8%$106,600
        2013$569 +0.8%$106,600
        2012$565 +2.3%$106,600
        2011$552 $106,600
        2010$552 +7.5%$106,600
        2009$514 $106,600
        2008$514 +8.3%$106,600
        2007$474 $106,600
        2006$474 $106,600
        2005$474 $106,600
        2004$474 +8.5%$106,600
        2003$437 +7.9%$106,600
        2002$405 $106,600
        2000$405 $106,600
        Find assessor info on the county website

        Monthly payment

        Est. payment

        Payment breakdown

        Explore the cost of this home by adjusting the details. Changes won't be saved.
        All calculations are estimates and provided by Zillow, Inc. for informational purposes only. Actual amounts may vary.
        HOA fees may include property taxes on listings classified as Co-Ops. Contact the listing agent and/or owner for fee details.
        See how much you could borrow to make a competitive offer.

        Climate risks

        Neighborhood: 19083

        Getting around

        65 / 100
        Somewhat Walkable
        42 / 100
        Somewhat Bikeable

        Nearby schools

        GreatSchools rating
        Schools provided by the listing agent
        • District: Haverford Township

        Source: Bright MLS. This data may not be complete. We recommend contacting the local school district to confirm school assignments for this home.

        A local agent can set up tours, give advice and negotiate with sellers.

        A local lender can help you make sure your offer is ready when you are.

        Browse local experts

        Similar homes