3 Whitney Road is a single-level home in Falmouth Flats, one of Southern Maine's most established coastal neighborhoods and a quiet pocket between downtown Portland and the shoreline of Mackworth Island. Casco Bay shows itself at nearly every turn, and the trails, beaches, and waterfront picnic spots that define daily life in the Flats are a short walk from the front door.
The home has been thoughtfully renovated. The kitchen and main living spaces have been opened to improve flow and natural light, with recessed smart lighting and refreshed finishes throughout, and the main bathroom features a double vanity, tiled shower/tub, and heated floors. The finished lower level has been rebuilt to current standards -- new insulation, electrical, lighting, and flooring -- adding meaningful living space without changing the home's single-level layout. A new 200-amp electrical service, three heat pumps, EV charger, and generator hookup round out the mechanical work.
For buyers who want coastal Falmouth without trading proximity to Portland -- downsizers, professionals, anyone whose ideal day starts and ends with a walk by the water -- 3 Whitney Road offers a fully renovated home in one of the most established neighborhoods on this stretch of the coast.
Closed
$890,000
3 Whitney Road, Falmouth, ME 04105
3beds
1,845sqft
Single Family Residence
Built in 1960
0.25 Acres Lot
$890,400 Zestimate®
$482/sqft
$4,212 Estimated rent
Home value
$890,400
$846,000 - $935,000
$4,212/mo
Zestimate® history
Owner options
List your home for rent
$4,212/mo
Rent Zestimate®
Find your next renter with Zillow Rental Manager. Plus, with online applications, you can quickly screen prospective tenants – for free.
$4,212/mo
Rent Zestimate®
Refinance and save
$4,489/mo
Est. payment
Refinancing to a lower rate could help reduce your monthly payments and save thousands over the life of the loan.
$4,489/mo
Est. payment
Explore your selling options
Work with a Zillow partner agent
Leverage their expertise and Zillow's premium Showcase listings to get your home seen by more buyers.
Get startedList with your own agent
Get your home in front of millions of buyers by listing it on Zillow.
Learn how to do itSell it yourself
Take full control of how buyers see your home on Zillow by listing For Sale by Owner (FSBO).
List your homeWhat's special
Zillow last checked:
Listing updated:
Listed by:
Real Broker 207-756-2442
Bought with:
Non MREIS Agency
Source: Maine Listings,MLS#: 1661449
Facts & features
Interior
Bedrooms & bathrooms
- Bedrooms: 3
- Bathrooms: 2
- Full bathrooms: 2
Bedroom 1
- Level: First
Bedroom 2
- Level: First
Bedroom 3
- Level: First
Dining room
- Level: First
Family room
- Level: Basement
Living room
- Level: First
Mud room
- Level: First
Heating
- Baseboard, Heat Pump, Hot Water
Cooling
- Heat Pump
Features
- 1st Floor Bedroom
- Flooring: Carpet, Tile, Wood
- Basement: Bulkhead,Interior Entry,Finished,Full,Sump Pump
- Number of fireplaces: 1
Interior area
- Total structure area: 1,845
- Total interior livable area: 1,845 sqft
- Finished area above ground: 1,245
- Finished area below ground: 600
Property
Parking
- Total spaces: 2
- Parking features: Other, 1 - 4 Spaces, Garage Door Opener
- Garage spaces: 2
Features
- Patio & porch: Deck
- Has view: Yes
- View description: Scenic
Lot
- Size: 0.25 Acres
- Features: Interior Lot, Near Turnpike/Interstate, Near Town, Level, Landscaped
Details
- Additional structures: Shed(s)
- Parcel number: FMTHMU01B087
- Zoning: RES
Construction
Type & style
- Home type: SingleFamily
- Architectural style: Ranch
- Property subtype: Single Family Residence
Materials
- Wood Frame, Wood Siding
- Foundation: Poured Concrete
- Roof: Shingle
Condition
- Year built: 1960
Utilities & green energy
- Electric: Circuit Breakers, Generator Hookup
- Sewer: Public Sewer
- Water: Public
Community & HOA
Location
- Region: Falmouth
Financial & listing details
- Price per square foot: $482/sqft
- Tax assessed value: $633,200
- Annual tax amount: $8,757
- Date on market: 5/15/2026
- Road surface type: Paved
Price history
| Date | Event | Price |
|---|---|---|
| 7/6/2026 | Sold | $890,000-6.2%$482/sqft |
Source:  Maine Listings #1661449 Report a problem Maine Listings #1661449 Report a problem | ||
| 6/10/2026 | Pending sale | $949,000$514/sqft |
Source: Maine Listings #1661449 Report a problem | ||
| 5/30/2026 | Contingent | $949,000$514/sqft |
Source: Maine Listings #1661449 Report a problem | ||
| 5/15/2026 | Listed for sale | $949,000+25.3%$514/sqft |
Source: Maine Listings #1661449 Report a problem | ||
| 7/20/2023 | Sold | $757,500+9.9%$411/sqft |
Source: Maine Listings #1563014 Report a problem | ||
| 6/28/2023 | Pending sale | $689,000$373/sqft |
Source: Maine Listings #1563014 Report a problem | ||
| 6/22/2023 | Listed for sale | $689,000$373/sqft |
Source: Maine Listings #1563014 Report a problem | ||
Public tax history
| Year | Property taxes | Tax assessment |
|---|---|---|
| 2024 | $8,472 +6% | $633,200 +0.1% |
| 2023 | $7,992 +6% | $632,300 |
| 2022 | $7,537 +38.4% | $632,300 +98% |
| 2020 | $5,446 +7.8% | $319,400 |
| 2019 | $5,054 -3.9% | $319,400 |
| 2018 | $5,261 +5.5% | $319,400 |
| 2017 | $4,989 +3.5% | $319,400 |
| 2016 | $4,820 +3.2% | $319,400 +0.1% |
| 2015 | $4,670 +7.1% | $319,200 |
| 2014 | $4,360 +1.7% | $319,200 |
| 2012 | $4,287 +4% | $319,200 |
| 2011 | $4,124 +4.6% | $319,200 |
| 2009 | $3,942 | $319,200 |
| 2008 | $3,942 | $319,200 +25.8% |
| 2006 | -- | $253,800 |
Find assessor info on the county website
Neighborhood: 04105
Nearby homes
- $1,291,4003 bd2 ba1.8k sqft5 Whitney Rd, Falmouth, ME 04105Off Market
- $735,0003 bd2 ba1.5k sqft5 Phillips Rd, Falmouth, ME 04105Sold
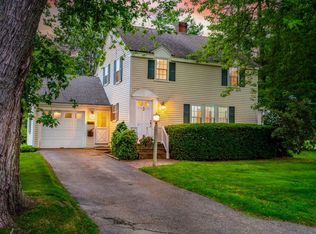
- $826,0003 bd1 ba1.5k sqft5 Phillips Rd, Falmouth, ME 04105Off Market
- $735,000-- bd-- ba-- sqft5 Phillips Rd, Falmouth, ME 04105Sold
- $1,092,300-- bd-- ba3.6k sqft43 Us Route 1, Falmouth, ME 04105Off Market
- $1,167,9004 bd2 ba2.1k sqft7 Phillips Rd, Falmouth, ME 04105Off Market
- $738,5003 bd1 ba1.2k sqft4 Andrews Ave, Falmouth, ME 04105Off Market
- $1,134,2004 bd3 ba2k sqft6 Andrews Ave, Falmouth, ME 04105Off Market
Nearby schools
GreatSchools rating
- 10/10Falmouth Elementary SchoolGrades: PK-5Distance: 3.3 mi
- 10/10Falmouth Middle SchoolGrades: 6-8Distance: 3.2 mi
- 9/10Falmouth High SchoolGrades: 9-12Distance: 3.4 mi


Get pre-qualified for a loan
At Zillow Home Loans, we can pre-qualify you in as little as 5 minutes with no impact to your credit score.An equal housing lender. NMLS #10287.
Sell for more on Zillow
Get a Zillow Showcase℠ listing at no additional cost and you could sell for .
$890,400
2% more
+$17,808
With Zillow Showcase(estimated)
$908,208
- Maine
- Cumberland County
- Falmouth
- 04105
- 3 Whitney Road
Nearby cities
Nearby zip codes
Other Falmouth Topics
