Welcome to 3 Wickham Fen Rd, a charming single-story brick residence nestled in the highly desirable Whitney Chase community! Featuring a thoughtful 3-bedroom, 2-bathroom layout, this move-in ready home welcomes you with an open floor plan and stylish LVP flooring throughout the main living spaces. The kitchen is equipped with sleek stainless-steel appliances, making meal preparation a delight. Step outside to enjoy the patio overlooking a spacious backyard area, ideal for relaxing or outdoor entertainment. Also enjoy a large unfinished basement perfect for storage or future finishing out. Conveniently located within 2 miles of Harold J Evangelista Park, local shopping centers, dining, and easy commuter routes like I-270, this home provides effortless access to everything you need.
Active
Listed by: Entera Realty, LLC • Robert Salmons • 888-216-6364
Price cut: $5K (10/2)
$204,900
3 Wickham Fen Rd, Florissant, MO 63033
3beds
1,280sqft
Single Family Residence
Built in 1965
0.27 Acres Lot
$-- Zestimate®
$160/sqft
$5/mo HOA
What's special
- 73 days
- 141
- 7
Zillow last checked:
Listing updated:
Listed by:
Robert Salmons 888-216-6364,
Entera Realty, LLC
Source: MARIS,MLS#: 26051836 Originating MLS: St. Louis Association of REALTORS
Originating MLS: St. Louis Association of REALTORSFacts & features
Interior
Bedrooms & bathrooms
- Bedrooms: 3
- Bathrooms: 2
- Full bathrooms: 2
- Main level bathrooms: 2
- Main level bedrooms: 3
Primary bedroom
- Level: Main
- Area: 168
- Dimensions: 12x14
Bedroom 2
- Level: Main
- Area: 100
- Dimensions: 10x10
Bedroom 3
- Level: Main
- Area: 100
- Dimensions: 10x10
Living room
- Level: Main
- Area: 182
- Dimensions: 13x14
Heating
- Forced Air, Natural Gas
Cooling
- Central Air, Electric
Appliances
- Included: Dishwasher, Microwave, Range, Range Hood, Refrigerator
Features
- Flooring: Carpet, Laminate, Vinyl
- Has basement: No
- Has fireplace: No
Interior area
- Total structure area: 1,280
- Total interior livable area: 1,280 sqft
- Finished area above ground: 1,280
Property
Parking
- Total spaces: 2
- Parking features: Garage - Attached
- Attached garage spaces: 2
Features
- Levels: One
- Patio & porch: Patio, Porch
- Has view: Yes
- View description: City
Lot
- Size: 0.27 Acres
- Dimensions: 180 x 144 x 121 x 46 x 15
- Features: Adjoins Common Ground
Details
- Parcel number: 08G220012
- Special conditions: Standard
Construction
Type & style
- Home type: SingleFamily
- Architectural style: Traditional
- Property subtype: Single Family Residence
Materials
- Brick, Vinyl Siding
- Foundation: Slab
- Roof: Composition,Shingle
Condition
- Year built: 1965
Utilities & green energy
- Electric: Other
- Sewer: Public Sewer
- Water: Public
- Utilities for property: Underground Utilities
Community & HOA
Community
- Subdivision: Whitney Chase 2
HOA
- Has HOA: Yes
- Amenities included: None
- Services included: None
- HOA fee: $65 annually
- HOA name: Whitney Chase 2 Homeowners Association
Location
- Region: Florissant
Financial & listing details
- Price per square foot: $160/sqft
- Tax assessed value: $178,200
- Annual tax amount: $2,882
- Date on market: 8/13/2026
- Cumulative days on market: 73 days
- Listing terms: Cash,Conventional,FHA,VA Loan
Estimated market value
Not available
Estimated sales range
Not available
Not available
Price history
| Date | Event | Price |
|---|---|---|
| 10/2/2026 | Price change | $204,900-2.4%$160/sqft |
Source:  MARIS #26051836 Report a problem MARIS #26051836 Report a problem | ||
| 8/14/2026 | Listed for sale | $209,900+13.5%$164/sqft |
Source: MARIS #26051836 Report a problem | ||
| 9/5/2025 | Listing removed | $1,710$1/sqft |
Source: Zillow Rentals Report a problem | ||
| 8/19/2025 | Listed for rent | $1,710+5.2%$1/sqft |
Source: Zillow Rentals Report a problem | ||
| 10/18/2022 | Listing removed | -- |
Source: Zillow Rental Network Premium Report a problem | ||
| 10/13/2022 | Price change | $1,625-9.2%$1/sqft |
Source: Zillow Rental Network Premium Report a problem | ||
| 9/19/2022 | Listed for rent | $1,790$1/sqft |
Source: Zillow Rental Network Premium Report a problem | ||
| 6/23/2022 | Sold | -- |
Source: MARIS #22040717 Report a problem | ||
| 6/23/2022 | Pending sale | $185,000+94.7%$145/sqft |
Source: MARIS #22040717 Report a problem | ||
| 8/3/2018 | Sold | -- |
Source: MARIS #18053191 Report a problem | ||
| 7/2/2018 | Listed for sale | $95,000-5.9%$74/sqft |
Source: Coldwell Banker Gundaker #18053191 Report a problem | ||
| 10/11/2014 | Listing removed | $100,999$79/sqft |
Source: Vivian Richard Realty Group LL #14025242 Report a problem | ||
| 9/24/2014 | Price change | $100,999-2.9%$79/sqft |
Source: Vivian Richard Realty Group LL #14025242 Report a problem | ||
| 8/20/2014 | Price change | $104,000+2.1%$81/sqft |
Source: Vivian Richard Realty Group LL #14025242 Report a problem | ||
| 7/9/2014 | Price change | $101,900-2.9%$80/sqft |
Source: Vivian Richard Realty Group LL #14025242 Report a problem | ||
| 6/26/2014 | Price change | $104,900-4.5%$82/sqft |
Source: Vivian Richard Realty Group LL #14025242 Report a problem | ||
| 6/9/2014 | Listed for sale | $109,900$86/sqft |
Source: Vivian Richard Realty Group LL #14025242 Report a problem | ||
| 12/13/2007 | Sold | -- |
Source: Public Record Report a problem | ||
Public tax history
| Year | Property taxes | Tax assessment |
|---|---|---|
| 2025 | $2,882 -0.3% | $33,860 +5.6% |
| 2024 | $2,890 +0.2% | $32,050 |
| 2023 | $2,883 +19.2% | $32,050 +40.1% |
| 2022 | $2,418 +4.5% | $22,870 |
| 2021 | $2,313 +10.2% | $22,870 +16.6% |
| 2020 | $2,100 -1.6% | $19,610 |
| 2019 | $2,134 | $19,610 +5% |
| 2018 | $2,134 | $18,670 |
| 2017 | $2,134 +0.1% | $18,670 +2.5% |
| 2016 | $2,132 +0.6% | $18,220 |
| 2015 | $2,119 | $18,220 +14% |
| 2014 | $2,119 +16% | $15,980 |
| 2013 | $1,827 | $15,980 -11.6% |
| 2012 | -- | $18,070 |
| 2011 | -- | $18,070 -15.8% |
| 2010 | $2,258 +6.6% | $21,450 |
| 2009 | $2,118 -7% | $21,450 -16.3% |
| 2008 | $2,277 +21.2% | $25,630 |
| 2007 | $1,879 | $25,630 +29.6% |
| 2006 | $1,879 +2.3% | $19,780 |
| 2005 | $1,837 +55.6% | $19,780 +32.2% |
| 2003 | $1,180 +7.8% | $14,960 +6.3% |
| 2002 | $1,095 +2% | $14,070 |
| 2001 | $1,073 | $14,070 |
Find assessor info on the county website
Monthly payment
Est. payment
Payment breakdown
Explore the cost of this home by adjusting the details. Changes won't be saved.Climate risks
Neighborhood: 63033
Nearby schools
Schools provided by the listing agent
- Elementary: Jury Elem.
- Middle: Central Middle
- High: Hazelwood Central High
Source: MARIS. This data may not be complete. We recommend contacting the local school district to confirm school assignments for this home.
Similar homes
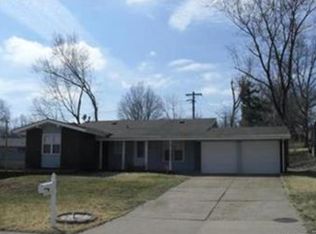
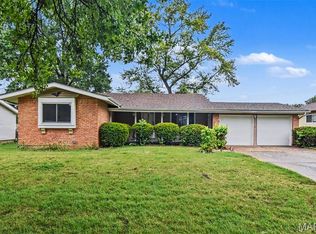
- $209,9004 bd3 ba1.2k sqft5172 Priorybrook Rd, Florissant, MO 63033For Sale
 MLS ID #26049848, Robert Salmons, Entera Realty, LLC. MARIS
 - $219,9003 bd2 ba1.3k sqft3 Nordell Ct, Florissant, MO 63033For Sale
 MLS ID #26052414, Robert Salmons, Entera Realty, LLC. MARIS
 - $189,0003 bd3 ba1.3k sqft12021 Cato Dr, Florissant, MO 63033For Sale
 MLS ID #26063804, Randy L Mattie, Platinum Realty of St. Louis. MARIS
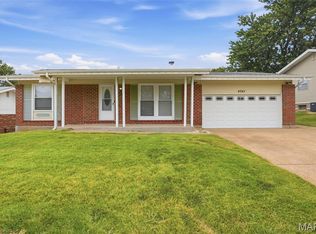
 - $219,9004 bd2 ba1.5k sqft4347 Varano Dr, Florissant, MO 63033For Sale
 MLS ID #26061722, Michelle E Woodland-Lidster, Mainstay Brokerage, LLC. MARIS
 - $225,0003 bd3 ba1.2k sqft4423 Caracalla Dr, Florissant, MO 63033For SaleMLS ID #26034485, Robert Salmons, Entera Realty, LLC. MARIS
- $204,9004 bd2 ba1.7k sqft670 Brookstone Dr, Florissant, MO 63033For SaleMLS ID #26059261, Robert Salmons, Entera Realty, LLC. MARIS
- $179,9003 bd2 ba1.4k sqft11790 New Halls Ferry Rd, Florissant, MO 63033For SaleMLS ID #26062168, Emmy Crawford, Coldwell Banker Realty - Gundaker. MARIS
- $209,9003 bd2 ba1.5k sqft4 Colt Cir, Florissant, MO 63033New ConstructionMLS ID #26057817, Robert Salmons, Entera Realty, LLC. MARIS
- $189,9003 bd2 ba1.4k sqft2025 Derhake Rd, Florissant, MO 63033For SaleMLS ID #26057536, Jennifer G Scott, SCHNEIDER Real Estate. MARIS
- $176,0003 bd2 ba1.1k sqft11952 Cato Dr, Florissant, MO 63033For SaleMLS ID #26034489, Robert Salmons, Entera Realty, LLC. MARIS
- $197,0003 bd2 ba1k sqft6780 Lesli Mari Ct, Florissant, MO 63033For SaleMLS ID #26050448, Robert Salmons, Entera Realty, LLC. MARIS
- $199,9003 bd2 ba1.4k sqft2640 Suffolk Pl, Florissant, MO 63033For SaleMLS ID #26045147, Robert Salmons, Entera Realty, LLC. MARIS
- $204,9003 bd3 ba1.3k sqft2675 Narraganset Dr, Florissant, MO 63033For SaleMLS ID #26021908, Robert Salmons, Entera Realty, LLC. MARIS
- $242,0003 bd3 ba1.1k sqft12673 Willow Trail Dr, Florissant, MO 63033For SaleMLS ID #26057416, Robert Salmons, Entera Realty, LLC. MARIS
- $204,9004 bd2 ba1.8k sqft90 Brightmoor Dr, Florissant, MO 63033For SaleMLS ID #26006967, Robert Salmons, Entera Realty, LLC. MARIS
- $170,0003 bd2 ba1.2k sqft4327 Sulla Dr, Florissant, MO 63033For SaleMLS ID #25071322, Robert Salmons, Entera Realty, LLC. MARIS
- $219,9003 bd2 ba1.3k sqft3410 Brunswick Dr, Florissant, MO 63033For SaleMLS ID #26062705, Michelle E Woodland-Lidster, Mainstay Brokerage, LLC. MARIS
- $210,0004 bd2 ba1.5k sqft3027 Westminster Dr, Florissant, MO 63033For SaleMLS ID #26015705, Michael A Zouglas, REO Xpress, LLC. MARIS
- $187,5003 bd2 ba1.3k sqft985 Belmont Ter, Florissant, MO 63033For SaleMLS ID #26032935, Robert Salmons, Entera Realty, LLC. MARIS
- $229,9003 bd2 ba1.5k sqft3665 Santiago Dr, Florissant, MO 63033For SaleMLS ID #26047143, Robert Salmons, Entera Realty, LLC. MARIS
