This sunlit, 4bed, 1.5bath home blends classic curb appeal with comfort, Step inside to discover an open concept, featuring warm wood flooring that flows seamlessly through the living spaces. Two good size bedrooms. The inviting living room is anchored by a charming fireplace, creating a cozy focal point for gatherings, while large windows flood the space with bright, cheerful light. The full bathroom with bathtub practicality for daily use. The kitchen with classic wood cabinetry, Upstairs, the home's thoughtfully designed layout includes two bedrooms with soft, neutral paint tones. Features Two BRs with Power RM, The fully finished basement is a true bonus space, offering endless possibilities for a family room, home gym, playroom, or guest area. With durable flooring, bright recessed lighting, and plenty of open space, this level adds significant living area to the home, perfect for expanding your lifestyle. Shed for your outdoor tools and storage. Detached one car garage with driveway offers additional off street parking, perfect for guests. Located in a well established neighborhood, this home offers easy access to local parks, schools, shopping, and major commuter routes, making it ideal for both families and professionals. With its blend of classic charm, flexible living spaces, convenient location, NYC bus stop is door step away. this property isn't just a house—it's a place where memories are made. Don't miss the chance to make this your new home!
For sale
$615,000
3 Wolcott Rd, Dumont, NJ 07628
4beds
--sqft
:
Get pre-qualified$4,019/mo
Single Family Residence
Built in ----
-- sqft lot
$-- Zestimate®
$--/sqft
$-- HOA
What's special
- 43 days |
- 1,340 |
- 62 |
Zillow last checked:
Listing updated:
Listed by:
Jay Li 201-835-6262,
Coldwell Banker, Fort Lee
Source: NJMLS,MLS#: 26022140
Facts & features
Interior
Bedrooms & bathrooms
- Bedrooms: 4
- Bathrooms: 2
- Full bathrooms: 1
- 1/2 bathrooms: 1
Heating
- Natural Gas, Radiators
Cooling
- Window Unit(s)
Features
- Flooring: Hardwood
- Basement: Finished
- Has fireplace: No
- Fireplace features: None
Property
Parking
- Total spaces: 3
- Parking features: Garage
- Garage spaces: 1
- Details: Detached
Features
- Pool features: None
- Has view: Yes
- View description: South
- Waterfront features: None
Lot
- Features: Regular
Details
- Parcel number: 1001012000000011
Construction
Type & style
- Home type: SingleFamily
- Property subtype: Single Family Residence
Materials
- Brick
Community & HOA
Community
- Features: Close/Parks, Close/School, Close/Shopg, Close/Trans, Close/Wrshp
Location
- Region: Dumont
Financial & listing details
- Tax assessed value: $573,500
- Annual tax amount: $13,400
- Date on market: 6/13/2026
- Listing agreement: Exclusive Right To Sell
- Ownership: Private
Estimated market value
Not available
Estimated sales range
Not available
Not available
Price history
| Date | Event | Price |
|---|---|---|
| 6/13/2026 | Listed for sale | $615,000-3.1% |
Source:  NJMLS #26022140 Report a problem NJMLS #26022140 Report a problem | ||
| 6/13/2026 | Listing removed | $635,000 |
Source: NJMLS #26014293 Report a problem | ||
| 4/23/2026 | Listed for sale | $635,000+59.1% |
Source: NJMLS #26014293 Report a problem | ||
| 12/29/2022 | Sold | $399,000-0.2% |
Source: NJMLS #22036847 Report a problem | ||
| 11/12/2022 | Listed for sale | $399,900 |
Source:  RE/MAX International #22036847 Report a problem RE/MAX International #22036847 Report a problem | ||
| 11/11/2022 | Pending sale | $399,900 |
Source: NJMLS #22036847 Report a problem | ||
| 10/8/2022 | Listed for sale | $399,900 |
Source: NJMLS #22036847 Report a problem | ||
Public tax history
| Year | Property taxes | Tax assessment |
|---|---|---|
| 2025 | $23,313 +110.7% | $573,500 +110.7% |
| 2024 | $11,065 +2.5% | $272,200 |
| 2023 | $10,793 +4.6% | $272,200 |
| 2022 | $10,320 +0.5% | $272,200 |
| 2021 | $10,268 +5.5% | $272,200 |
| 2020 | $9,737 +11% | $272,200 |
| 2019 | $8,775 | $272,200 |
| 2018 | $8,775 -3.8% | $272,200 |
| 2017 | $9,122 +2.4% | $272,200 |
| 2016 | $8,907 +2.1% | $272,200 |
| 2015 | $8,727 +1.6% | $272,200 |
| 2014 | $8,591 +0.6% | $272,200 |
| 2013 | $8,537 | $272,200 |
| 2012 | $8,537 +3.3% | $272,200 -21.3% |
| 2011 | $8,267 +3.4% | $345,800 |
| 2010 | $7,997 +3.3% | $345,800 |
| 2009 | $7,741 | $345,800 |
| 2007 | -- | $345,800 |
| 2006 | -- | $345,800 |
| 2005 | -- | $345,800 +110.5% |
| 2004 | -- | $164,300 |
| 2003 | -- | $164,300 |
| 2002 | -- | $164,300 |
| 2001 | -- | $164,300 |
Find assessor info on the county website
Monthly payment
Est. payment
Payment breakdown
Explore the cost of this home by adjusting the details. Changes won't be saved.Climate risks
Neighborhood: 07628
Nearby schools
GreatSchools rating
- 7/10Honiss Elementary SchoolGrades: K-8Distance: 0.5 mi
- 7/10Dumont High SchoolGrades: 9-12Distance: 1 mi
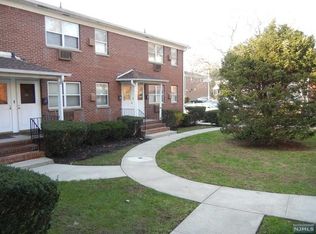
- $--1 bd1 ba-- sqft401 W Madison Ave #8, Dumont, NJ 07628Off Market
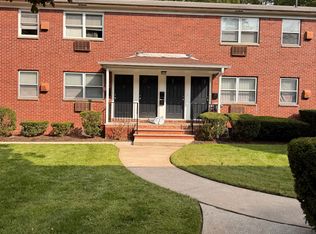
- $--1 bd1 ba600 sqft401 W Madison Ave APT 7, Dumont, NJ 07628Off Market
- $635,500-- bd-- ba1.4k sqft7 Wolcott Rd, Dumont, NJ 07628Off Market
- $647,800-- bd-- ba1.2k sqft11 Wolcott Rd, Dumont, NJ 07628Off Market
- $706,3002 bd2 ba1.7k sqft360 Madison Ave #T050, Cresskill, NJ 07626Off Market
- $679,7002 bd3 ba-- sqft360 Madison Ave, Cresskill, NJ 07626Off Market
- $636,600-- bd-- ba1.7k sqft362 Madison Ave #T051, Cresskill, NJ 07626Off Market
- $696,700-- bd-- ba1.5k sqft380 E Madison Ave, Dumont, NJ 07628Off Market
A local agent can set up tours, give advice and negotiate with sellers.
A local lender can help you make sure your offer is ready when you are.
Similar homes
- $613,9003 bd2 ba-- sqft520 Washington Ave, Dumont, NJ 07628For Sale
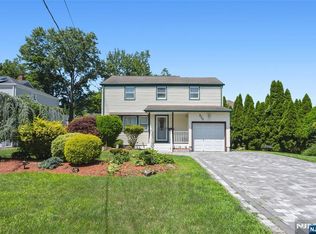
 MLS ID #26027511, Zoila Barzaga, RE/MAX Trading Places LLC - Hasbrouck Heights. NJMLS
 - $589,0003 bd2 ba-- sqft44 E Quackenbush Ave, Dumont, NJ 07628For Sale
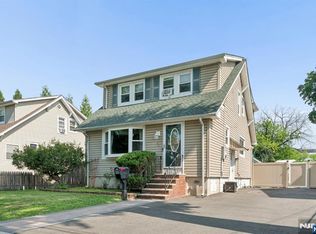 MLS ID #26027733, Dawn McCullough, United Real Estate. NJMLS
 - $619,0001 bd2 ba-- sqft111 Madison Ave, Cresskill, NJ 07626For Sale
 MLS ID #26022129, Sandy Rose Kopf, Prestige Property Group - Montclair. NJMLS
 - $599,0003 bd2 ba-- sqft27 8th St, Ridgefield Park, NJ 07660For Sale
 MLS ID #26027393, Monique Belgrave, EXP Realty, LLC. NJMLS
 - $549,9994 bd3 ba-- sqft1161 Anna St, Teaneck, NJ 07666For SaleMLS ID #26025275, Justin Torres, Prominent Properties Sotheby's International Realty-Ridgewood. NJMLS
- $639,0003 bd2 ba-- sqft65 Franklin Rd, Teaneck, NJ 07666For SaleMLS ID #26021993, Kriti Thapa Roka, Kym Realty Group. NJMLS
- $729,0002 bd2 ba-- sqft389 Bergen Blvd, Oradell, NJ 07649For SaleMLS ID #26027456, Eman Abbassi, Coldwell Banker, Wyckoff/Franklin Lakes. NJMLS
- $599,0002 bd2 ba-- sqft109 Bergen Ave, Bergenfield, NJ 07621For SaleMLS ID #26024424, Lisa Bonhotal, Coldwell Banker, Alpine/Closter. NJMLS
- $638,0003 bd2 ba-- sqft1490 Champlain Sq, Teaneck, NJ 07666For SaleMLS ID #26010170, Armando Pina, Gild Realty. NJMLS
- $749,0005 bd2 ba-- sqft209 Merritt Ave, Bergenfield, NJ 07621For SaleMLS ID #26026022, John Jamieson, RE/MAX Integrity. NJMLS
- $649,0005 bd3 ba-- sqft480 Washington Ave, Hackensack, NJ 07601For SaleMLS ID #26027859, Ia Betlemidze, Better Homes & Gardens Real Estate Exclusive Properties. NJMLS
- $550,0003 bd2 ba-- sqft70 Paulison Ave, Ridgefield Park, NJ 07660For SaleMLS ID #26027163, Maria Morgado, Lifestyle International Realty. NJMLS
- $599,9004 bd2 ba-- sqft315 Outwater Ln, Garfield, NJ 07026For SaleMLS ID #26024432, Halina Strzepek, LPT Realty. NJMLS
- $649,0004 bd2 ba-- sqft653 7th St, Lyndhurst, NJ 07071For SaleMLS ID #26027531, Yesenia Rivera, Keller Williams Park Views. NJMLS
- $569,9004 bd2 ba-- sqft20 Florence Pl, Elmwood Park, NJ 07407For SaleMLS ID #26014216, Maxine Harelick, Prominent Properties Sotheby's International Realty-Ridgewood. NJMLS
- $699,0003 bd2 ba-- sqft1 Hazley Ct, Rochelle Park, NJ 07662For SaleMLS ID #26013116, Wendy Gamez, Keller Williams City Views Realty. NJMLS
- $599,0003 bd2 ba2.4k sqft281-283 Old Haverstraw Road, Congers, NY 10920For Sale
 MLS ID #1018394, Elimelech Hoffman, Listing by: Keller Williams Valley Realty. OneKey® MLS as distributed by MLS GRID
 - $649,0003 bd3 ba-- sqft295 Malcolm Ave, Garfield, NJ 07026For SaleMLS ID #26026988, Yusuf Gulal, Alexander Anderson Real Estate Group. NJMLS
- $749,0003 bd2 ba-- sqft191 West St, Closter, NJ 07624For SaleMLS ID #26021979, Edward An, RE/MAX Signature Homes. NJMLS
- $599,9004 bd2 ba-- sqft9 Cambridge Ave, Garfield, NJ 07026For SaleMLS ID #26027486, Janusz Gajda, RE/MAX Home Experts. NJMLS
