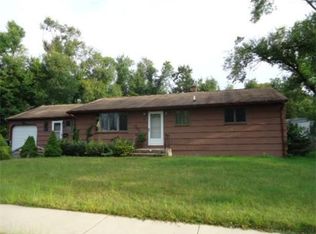
Move-in ready and beautifully maintained, this 3-bedroom Ranch offers bright single-level living with hardwood flooring throughout. The updated Kitchen features granite countertops, white shaker-style cabinetry, crown molding, shiny subway tile backsplash, dedicated pantry and a beverage cooler along with stainless steel appliances and eat-in space creating a stylish and functional gathering space. All bedrooms offer comfortable proportions with ample closet storage & crown molding, while the updated Bathroom includes modern finishes Tile surround and Bluetooth fan. The partially finished lower level provides excellent flexibility for additional living space, recreation, home office, or hobby use, along with substantial storage capacity. Notable improvements include exterior paint, new paint on exterior doors, Fresh interior paint throughout, six panel doors with with trim throughout, heat pump with central air installed in 2021, Architectural roof with new gutters and soffits completed in 2023, Updated New Electrical Panel 2025. A well-cared-for home offering updates, convenience, and true move-in condition. Step outside to a wide deck overlooking the fully fenced backyard with abundant usable outdoor space and a large storage shed complementing the home. The outdoor area also features a heater and firepit, creating a warm and inviting setting that is perfect for entertaining, relaxing evenings, and memorable family gatherings.
Accepting backups
Price increase: $13.1K (5/15)
$323,000
30 Alban Road, Enfield, CT 06082
3beds
1,128sqft
Est.: Get pre-qualified
Single Family Residence
Built in 1958
0.37 Acres Lot
$345,800 Zestimate®
$286/sqft
$-- HOA
What's special
- 18 days |
- 654 |
- 31 |
Likely to sell faster than
Zillow last checked:
Listing updated:
Listed by:
TEAM GABRIEL AT COLDWELL BANKER REALTY,
Lori Gabriel (860)926-5101,
Coldwell Banker Realty 860-668-4589
Source: Smart MLS,MLS#: 24172527
Facts & features
Interior
Bedrooms & bathrooms
- Bedrooms: 3
- Bathrooms: 1
- Full bathrooms: 1
Primary bedroom
- Level: Main
- Area: 162.21 Square Feet
- Dimensions: 11.11 x 14.6
Bedroom
- Features: Hardwood Floor
- Level: Main
- Area: 129.92 Square Feet
- Dimensions: 11.6 x 11.2
Bedroom
- Features: Hardwood Floor
- Level: Main
- Area: 99.99 Square Feet
- Dimensions: 11.11 x 9
Bathroom
- Features: Laminate Floor
- Level: Main
- Area: 51.83 Square Feet
- Dimensions: 7.1 x 7.3
Dining room
- Features: Hardwood Floor
- Level: Main
- Area: 93.96 Square Feet
- Dimensions: 11.6 x 8.1
Family room
- Features: Wall/Wall Carpet
- Level: Lower
- Area: 390.07 Square Feet
- Dimensions: 13.4 x 29.11
Kitchen
- Features: Remodeled, Granite Counters, Pantry, Laminate Floor
- Level: Main
- Area: 156.6 Square Feet
- Dimensions: 11.6 x 13.5
Living room
- Features: Hardwood Floor
- Level: Main
- Area: 195.54 Square Feet
- Dimensions: 11.11 x 17.6
Heating
- Hot Water, Oil
Cooling
- Central Air, Ductless
Appliances
- Included: Oven/Range, Microwave, Refrigerator, Dishwasher, Water Heater
- Laundry: Lower Level
Features
- Doors: Storm Door(s), French Doors
- Windows: Thermopane Windows
- Basement: Full,Partially Finished
- Attic: Access Via Hatch
- Has fireplace: No
Interior area
- Total structure area: 1,128
- Total interior livable area: 1,128 sqft
- Finished area above ground: 1,008
- Finished area below ground: 120
Property
Parking
- Total spaces: 4
- Parking features: Paved, Driveway, Private
- Has uncovered spaces: Yes
Features
- Patio & porch: Deck
- Exterior features: Rain Gutters, Lighting
Lot
- Size: 0.37 Acres
- Features: Subdivided, Level, Open Lot
Details
- Additional structures: Shed(s)
- Parcel number: 535148
- Zoning: R33
Construction
Type & style
- Home type: SingleFamily
- Architectural style: Ranch
- Property subtype: Single Family Residence
Materials
- Shingle Siding, Wood Siding
- Foundation: Concrete Perimeter
- Roof: Asphalt
Condition
- New construction: No
- Year built: 1958
Utilities & green energy
- Sewer: Public Sewer
- Water: Public
Green energy
- Energy efficient items: Thermostat, Ridge Vents, Doors, Windows
Community & HOA
HOA
- Has HOA: No
Location
- Region: Enfield
Financial & listing details
- Price per square foot: $286/sqft
- Tax assessed value: $153,100
- Annual tax amount: $5,305
- Date on market: 5/12/2026
Estimated market value
$345,800
$329,000 - $363,000
$2,642/mo
Price history
| Date | Event | Price |
|---|---|---|
| 5/15/2026 | Price change | $323,000+4.2%$286/sqft |
Source: | ||
| 1/12/2026 | Pending sale | $309,900-1.3%$275/sqft |
Source: | ||
| 1/9/2026 | Sold | $314,000+1.3%$278/sqft |
Source: | ||
| 11/22/2025 | Listed for sale | $309,900+87.8%$275/sqft |
Source: | ||
| 12/30/2015 | Sold | $165,000+0.9%$146/sqft |
Source: | ||
| 11/10/2015 | Listed for sale | $163,500+68.6%$145/sqft |
Source: Coldwell Banker Residential Brokerage - South Windsor Office #G10093294 Report a problem | ||
| 6/4/2015 | Sold | $97,000-7.5%$86/sqft |
Source: | ||
| 5/12/2015 | Pending sale | $104,900$93/sqft |
Source: RE/MAX Hometown #G10022729 Report a problem | ||
| 1/6/2015 | Price change | $104,900-8.7%$93/sqft |
Source: Gallagher Real Estate #71754084 Report a problem | ||
| 12/8/2014 | Price change | $114,900-1.7%$102/sqft |
Source: Gallagher Real Estate #71754084 Report a problem | ||
| 9/4/2014 | Listed for sale | $116,900+35.9%$104/sqft |
Source: Century 21 Hometown Associates #71737690 Report a problem | ||
| 1/9/1996 | Sold | $86,000$76/sqft |
Source: Public Record Report a problem | ||
Public tax history
| Year | Property taxes | Tax assessment |
|---|---|---|
| 2025 | $5,305 +2.5% | $153,100 |
| 2024 | $5,176 +1.6% | $153,100 |
| 2023 | $5,092 +8.7% | $153,100 |
| 2022 | $4,683 +7.4% | $153,100 +31.3% |
| 2021 | $4,359 | $116,600 |
| 2020 | $4,359 | $116,600 |
| 2019 | $4,359 +2.3% | $116,600 |
| 2018 | $4,262 +5.7% | $116,600 |
| 2017 | $4,032 +13.5% | $116,600 +8.4% |
| 2015 | $3,553 +2.3% | $107,550 |
| 2014 | $3,472 -0.1% | $107,550 |
| 2013 | $3,475 +5.1% | $107,550 |
| 2012 | $3,306 +0.1% | $107,550 -14.4% |
| 2011 | $3,302 | $125,650 |
| 2010 | $3,302 +10% | $125,650 |
| 2009 | $3,001 -9.1% | $125,650 |
| 2008 | $3,302 | $125,650 |
| 2007 | $3,302 +26.1% | $125,650 +82.1% |
| 2005 | $2,619 +7.2% | $69,000 +2.2% |
| 2003 | $2,442 +33.4% | $67,500 +6.8% |
| 1998 | $1,830 | $63,210 |
| 1997 | $1,830 -4.1% | $63,210 |
| 1995 | $1,909 | $63,210 |
Find assessor info on the county website
Monthly payment
Est. payment$--/mo
Payment breakdown
Explore the cost of this home by adjusting the details. Changes won't be saved.
All calculations are estimates and provided by Zillow, Inc. for informational purposes only. Actual amounts may vary.
HOA fees may include property taxes on listings classified as Co-Ops. Contact the listing agent and/or owner for fee details.
Mortgage interest rates are dependent on a number of factors, including credit score, down payment, and repayment length. Interest rate data provided by Zillow Group Marketplace, Inc. as of 1/1/1970 from various mortgage lenders with which we have lead or other similar arrangements; the Estimated Payment is an average of those rates.
See how much you could borrow to make a competitive offer.
Climate risks
Neighborhood: 06082
Nearby schools
GreatSchools rating
- 6/10Prudence Crandall SchoolGrades: 3-5Distance: 0.6 mi
- 5/10John F. Kennedy Middle SchoolGrades: 6-8Distance: 4.6 mi
- 5/10Enfield High SchoolGrades: 9-12Distance: 3.4 mi
Schools provided by the listing agent
- Elementary: Henry Barnard
- High: Enfield
Source: Smart MLS. This data may not be complete. We recommend contacting the local school district to confirm school assignments for this home.
A local agent can set up tours, give advice and negotiate with sellers.
- Connecticut
- Hartford County
- Enfield
- 06082
- 30 Alban Road