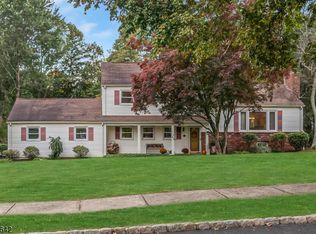
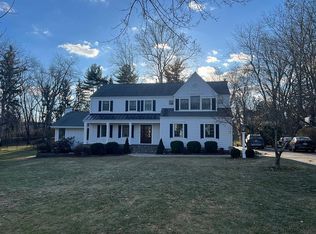
Welcome home to this stunning 4-bedroom, 3.1-bath colonial, perfectly perched on 1.24 picturesque acres in sought-after Basking Ridge! From the moment you step inside, you'll feel the warmth of a thoughtfully designed floor plan made for everyday living and effortless entertaining. The expansive kitchen flows seamlessly into a sun-drenched family room, anchored by an inviting wood-burning fireplace and French doors that blur the line between indoors and out. Gleaming hardwood floors add timeless elegance throughout, while the beautifully updated kitchen will spark your inner chef. Upstairs, retreat to a luxurious primary suite featuring two walk-in closets and a gorgeous renovated bath. Three additional bedrooms one with its own en-suite round out the second level. Need more space? The finished basement delivers extra living area and abundant storage, with access to your backyard paradise. Enjoy summers by the sparkling in-ground pool, relax on the deck, or gather on the charming bluestone patio, all surrounded by professionally landscaped grounds designed for both recreation and relaxation.Ideally located in a top-rated NJ school district with easy access to shopping, parks, restaurants, and transportation, this home offers the ultimate blend of serene retreat and everyday convenience. Don't wait schedule your tour today and fall in love! ***Multiple offers received. Sellers request all offers by 3:00pm Tuesday.***
Under contract
$1,315,000
30 Autumn Dr, Bernards Twp., NJ 07920
4beds
--sqft
Single Family Residence
Built in 1966
1.24 Acres Lot
$1,411,900 Zestimate®
$--/sqft
$-- HOA
What's special
- 71 days
- 175
- 2
Likely to sell faster than
Zillow last checked:
Listing updated:
Listed by:
Karen Gray 908-507-3563,
Coldwell Banker Realty,
Karen Richman
Source: GSMLS,MLS#: 4036156
Facts & features
Interior
Bedrooms & bathrooms
- Bedrooms: 4
- Bathrooms: 4
- Full bathrooms: 3
- 1/2 bathrooms: 1
Primary bedroom
- Description: Full Bath, Walk-In Closet
Bedroom 1
- Level: Second
- Area: 418
- Dimensions: 22 x 19
Bedroom 2
- Level: Second
- Area: 100
- Dimensions: 10 x 10
Bedroom 3
- Level: Second
- Area: 130
- Dimensions: 13 x 10
Bedroom 4
- Level: Second
- Area: 180
- Dimensions: 15 x 12
Primary bathroom
- Features: Stall Shower
Dining room
- Features: Formal Dining Room
- Level: First
- Area: 121
- Dimensions: 11 x 11
Family room
- Level: First
- Area: 323
- Dimensions: 17 x 19
Kitchen
- Features: Breakfast Bar, Kitchen Island
- Level: First
- Area: 342
- Dimensions: 19 x 18
Living room
- Level: First
- Area: 234
- Dimensions: 13 x 18
Basement
- Features: Laundry Room, Rec Room, Storage Room, Utility Room, Walkout
Heating
- 2 Units, Forced Air, Zoned, Natural Gas
Cooling
- 2 Units, Ceiling Fan(s), Central Air, Zoned
Appliances
- Included: Gas Cooktop, Dishwasher, Disposal, Dryer, Kitchen Exhaust Fan, Microwave, Refrigerator, Self Cleaning Oven, Wall Oven(s) - Electric, Washer, Gas Water Heater
- Laundry: Laundry Room, In Basement
Features
- Walk-In Closet(s), Breakfast, Rec Room
- Flooring: Carpet, Marble, Tile, Wood
- Windows: Blinds, Shades
- Basement: Yes,Partially Finished
- Number of fireplaces: 1
- Fireplace features: Family Room, Wood Burning
Video & virtual tour
Property
Parking
- Total spaces: 2
- Parking features: Asphalt, Attached Garage, Garage Door Opener
- Attached garage spaces: 2
Features
- Patio & porch: Deck
- Exterior features: Sidewalk
- Has private pool: Yes
- Pool features: In Ground
- Fencing: Metal Fence
Lot
- Size: 1.24 Acres
- Dimensions: 1.24AC
Details
- Additional structures: Storage Shed
- Parcel number: 2702039010000000640000
Construction
Type & style
- Home type: SingleFamily
- Architectural style: Colonial
- Property subtype: Single Family Residence
Materials
- Roof: Asphalt Shingle
Condition
- Year built: 1966
- Major remodel year: 2004
Utilities & green energy
- Gas: Gas-Natural
- Sewer: Public Sewer, Sewer Charge Extra
- Water: Public
- Utilities for property: Electricity Connected, Natural Gas Connected, Cable Available, Fiber Optic Available, Garbage Extra Charge
Community & HOA
Community
- Security: Carbon Monoxide Detector(s), Smoke Detector(s)
Location
- Region: Basking Ridge
Financial & listing details
- Tax assessed value: $1,250,200
- Annual tax amount: $20,109
- Date on market: 6/25/2026
- Ownership type: Fee Simple
- Electric utility on property: Yes
Estimated market value
$1,411,900
$1.34M - $1.48M
$6,671/mo
Price history
| Date | Event | Price |
|---|---|---|
| 7/9/2026 | Pending sale | $1,315,000 |
Source: | ||
| 6/25/2026 | Listed for sale | $1,315,000+2.7% |
Source: | ||
| 8/18/2023 | Sold | $1,280,000+29.4% |
Source: | ||
| 7/5/2023 | Pending sale | $989,000 |
Source: | ||
| 6/23/2023 | Listed for sale | $989,000+140% |
Source: | ||
| 4/26/1999 | Sold | $412,000 |
Source: Public Record Report a problem | ||
Public tax history
| Year | Property taxes | Tax assessment |
|---|---|---|
| 2025 | $21,193 +8.9% | $1,191,300 +8.9% |
| 2024 | $19,468 +14.7% | $1,094,300 +21.6% |
| 2023 | $16,976 +3.8% | $900,100 +4.9% |
| 2022 | $16,353 | $858,200 +10.7% |
| 2021 | -- | $775,000 +0.8% |
| 2020 | $15,949 +2.1% | $769,100 -1.9% |
| 2019 | $15,621 | $784,100 +0.6% |
| 2018 | $15,621 +37.1% | $779,100 +2% |
| 2017 | $11,396 -24.2% | $763,800 -2% |
| 2016 | $15,043 +3% | $779,000 -0.8% |
| 2015 | $14,606 +1.9% | $785,100 +4% |
| 2014 | $14,339 +0.3% | $755,200 +2.9% |
| 2013 | $14,296 +1% | $734,200 -0.3% |
| 2012 | $14,151 +3.1% | $736,500 -2% |
| 2011 | $13,719 +3.7% | $751,900 +0.2% |
| 2010 | $13,225 | $750,500 -4.9% |
| 2009 | -- | $789,100 -6.1% |
| 2008 | -- | $840,800 +11.7% |
| 2007 | -- | $752,400 +1.9% |
| 2006 | -- | $738,300 +4.8% |
| 2005 | -- | $704,700 +21.5% |
| 2004 | $9,857 | $579,800 |
| 2003 | -- | $579,800 +11.4% |
| 2002 | -- | $520,400 +11.4% |
| 2001 | -- | $467,300 |
Find assessor info on the county website
Monthly payment
Est. payment
Payment breakdown
Explore the cost of this home by adjusting the details. Changes won't be saved.Climate risks
Neighborhood: 07920
Nearby schools
Schools provided by the listing agent
- Elementary: Oak St
- Middle: W Annin
- High: Ridge
Source: GSMLS. This data may not be complete. We recommend contacting the local school district to confirm school assignments for this home.