Set along 50 acres of conservation land, this newly built 2026 expanded Cape/Colonial pairs a distinctive setting with a thoughtfully designed floor plan and refined finishes throughout. Offering 2,716 square feet, the home features hardwood floors, generous proportions and a first-floor primary suite with a walk-in closet. The kitchen is clean and timeless with quartz countertops, stainless steel appliances, gas cooking and an oversized island, opening directly to an impressive 22' x 22' great room. Soaring cathedral ceilings give this massive space exceptional volume and scale, creating a dramatic centerpiece for both everyday living and entertaining. Three additional bedrooms provide plenty of flexibility, including another generously sized bedroom with its own walk-in closet. A dedicated first-floor laundry room adds another layer of everyday convenience. Below, an expansive unfinished basement with exceptionally high ceilings offers outstanding potential for additional living space, a home gym, golf simulator or a combination of all three. On-demand hot water, efficient gas heat and central air complete the home. Beyond the backyard, 50 acres of conservation land and miles of trails create a quiet connection to the surrounding landscape, while I-495, golf and downtown Haverhill are all within easy reach. A fresh, considered take on new construction in Haverhill’s Riverside neighborhood.
For sale
$869,000
30 Belvidere Rd, Haverhill, MA 01830
4beds
2,716sqft
Single Family Residence
Built in 2026
0.47 Acres Lot
$861,700 Zestimate®
$320/sqft
$-- HOA
What's special
Central airEfficient gas heatHardwood floorsStainless steel appliancesThree additional bedroomsOversized islandOn-demand hot water
- 16 days
- 187
- 13
Zillow last checked:
Listing updated:
Listed by:
The Lush Group 978-880-8095,
Compass 978-248-8081,
Tristan Lush 978-880-8095
Source: MLS PIN,MLS#: 73577394
Facts & features
Interior
Bedrooms & bathrooms
- Bedrooms: 4
- Bathrooms: 3
- Full bathrooms: 2
- 1/2 bathrooms: 1
- Main level bedrooms: 1
Primary bedroom
- Features: Walk-In Closet(s), Flooring - Hardwood, Window(s) - Bay/Bow/Box
- Level: Main,First
- Area: 266
- Dimensions: 14 x 19
Bedroom 2
- Features: Closet, Flooring - Hardwood, Window(s) - Bay/Bow/Box
- Level: Second
- Area: 165
- Dimensions: 11 x 15
Bedroom 3
- Features: Closet, Flooring - Hardwood, Window(s) - Bay/Bow/Box
- Level: Second
- Area: 144
- Dimensions: 12 x 12
Bedroom 4
- Features: Closet, Flooring - Hardwood, Window(s) - Bay/Bow/Box
- Level: Second
- Area: 286
- Dimensions: 13 x 22
Primary bathroom
- Features: Yes
Bathroom 1
- Features: Bathroom - Half
- Level: First
- Area: 20
- Dimensions: 4 x 5
Bathroom 2
- Features: Bathroom - Full
- Level: First
- Area: 35
- Dimensions: 7 x 5
Bathroom 3
- Features: Bathroom - Full
- Level: Second
- Area: 121
- Dimensions: 11 x 11
Dining room
- Features: Flooring - Hardwood, Window(s) - Bay/Bow/Box, Recessed Lighting, Remodeled
- Level: Main,First
- Area: 117
- Dimensions: 13 x 9
Family room
- Features: Flooring - Hardwood, Window(s) - Bay/Bow/Box, Recessed Lighting, Remodeled
- Level: Main,First
- Area: 221
- Dimensions: 13 x 17
Kitchen
- Features: Flooring - Hardwood, Window(s) - Bay/Bow/Box, Dining Area, Countertops - Stone/Granite/Solid, Countertops - Upgraded, Kitchen Island, Breakfast Bar / Nook, Cabinets - Upgraded, Open Floorplan, Recessed Lighting, Remodeled, Stainless Steel Appliances
- Level: Main,First
- Area: 221
- Dimensions: 13 x 17
Living room
- Features: Ceiling Fan(s), Flooring - Hardwood, Window(s) - Bay/Bow/Box, Recessed Lighting, Remodeled
- Level: Main,First
- Area: 484
- Dimensions: 22 x 22
Heating
- Forced Air
Cooling
- Central Air
Appliances
- Included: Gas Water Heater, Tankless Water Heater, Dishwasher, Disposal, Refrigerator, ENERGY STAR Qualified Refrigerator, Range Hood, Range
- Laundry: First Floor
Features
- Flooring: Hardwood
- Doors: Insulated Doors
- Windows: Insulated Windows, Storm Window(s)
- Basement: Full
- Has fireplace: No
Interior area
- Total structure area: 2,716
- Total interior livable area: 2,716 sqft
- Finished area above ground: 2,716
Property
Parking
- Total spaces: 6
- Parking features: Attached, Under, Paved Drive, Off Street, Paved, Unpaved
- Attached garage spaces: 2
- Uncovered spaces: 4
Features
- Patio & porch: Deck - Vinyl
- Exterior features: Deck - Vinyl, Balcony, Rain Gutters, Stone Wall
- Has view: Yes
- View description: Scenic View(s)
- Waterfront features: Lake/Pond, 3/10 to 1/2 Mile To Beach
Lot
- Size: 0.47 Acres
- Features: Wooded, Easements, Sloped, Other
Details
- Parcel number: 5202685
- Zoning: NA
Construction
Type & style
- Home type: SingleFamily
- Architectural style: Colonial,Cape,Contemporary
- Property subtype: Single Family Residence
Materials
- Foundation: Concrete Perimeter
- Roof: Shingle
Condition
- Year built: 2026
Utilities & green energy
- Electric: 200+ Amp Service
- Sewer: Public Sewer
- Water: Public
- Utilities for property: for Gas Range
Green energy
- Energy efficient items: Thermostat
Community & HOA
Community
- Features: Public Transportation, Shopping, Tennis Court(s), Park, Walk/Jog Trails, Golf, Medical Facility, Laundromat, Bike Path, Conservation Area, Highway Access, House of Worship, Marina, Private School, Public School, T-Station, Other
HOA
- Has HOA: No
Location
- Region: Haverhill
Financial & listing details
- Price per square foot: $320/sqft
- Tax assessed value: $202,000
- Annual tax amount: $2,163
- Date on market: 9/25/2026
Estimated market value
$861,700
$819,000 - $905,000
$2,739/mo
Price history
| Date | Event | Price |
|---|---|---|
| 9/15/2026 | Listed for sale | $869,000+396.6%$320/sqft |
Source: MLS PIN #73577394 Report a problem | ||
| 8/26/2024 | Listing removed | $175,000$64/sqft |
Source: MLS PIN #73195937 Report a problem | ||
| 5/2/2024 | Listed for sale | $175,000$64/sqft |
Source: MLS PIN #73195937 Report a problem | ||
| 4/24/2024 | Listing removed | $175,000$64/sqft |
Source: MLS PIN #73195937 Report a problem | ||
| 4/1/2024 | Price change | $175,000-2.2%$64/sqft |
Source: MLS PIN #73195937 Report a problem | ||
| 3/9/2024 | Price change | $179,000-10.1%$66/sqft |
Source: MLS PIN #73195937 Report a problem | ||
| 1/23/2024 | Listed for sale | $199,000-54.8%$73/sqft |
Source: MLS PIN #73195937 Report a problem | ||
| 6/3/2022 | Listing removed | -- |
Source: MLS PIN #72879390 Report a problem | ||
| 11/5/2021 | Sold | $440,000-20%$162/sqft |
Source: MLS PIN #72874442 Report a problem | ||
| 10/21/2021 | Contingent | $550,000$203/sqft |
Source: MLS PIN #72874442 Report a problem | ||
| 10/11/2021 | Price change | $550,000-8.3%$203/sqft |
Source: MLS PIN #72879390 Report a problem | ||
| 9/17/2021 | Listed for sale | $600,000$221/sqft |
Source: MLS PIN #72874442 Report a problem | ||
| 8/31/2021 | Contingent | $600,000$221/sqft |
Source: MLS PIN #72874442 Report a problem | ||
| 7/31/2021 | Listed for sale | $600,000$221/sqft |
Source: MLS PIN #72874442 Report a problem | ||
Public tax history
| Year | Property taxes | Tax assessment |
|---|---|---|
| 2014 | $3,660 +2.8% | $227,500 |
| 2013 | $3,560 +1.4% | $227,500 -4.4% |
| 2012 | $3,511 +4.8% | $237,900 -1% |
| 2011 | $3,349 +18.4% | $240,400 +8.4% |
| 2010 | $2,829 +3% | $221,700 -7.5% |
| 2009 | $2,746 +2.2% | $239,800 -6.1% |
| 2008 | $2,686 +2.5% | $255,300 +0.5% |
| 2007 | $2,621 +3.4% | $254,000 +5.6% |
| 2006 | $2,536 | $240,600 |
| 2005 | $2,536 | $240,600 |
Find assessor info on the county website
Monthly payment
Est. payment
Payment breakdown
Explore the cost of this home by adjusting the details. Changes won't be saved.Climate risks
Neighborhood: 01830

Similar homes
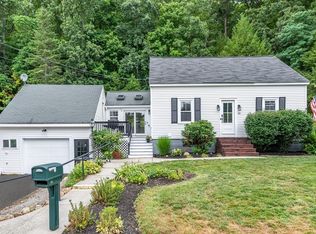
- $849,0003 bd3 ba2.3k sqft36 Belvidere Rd, Haverhill, MA 01830For Sale
 MLS ID #73517144, Darin Thompson, Stuart St James, Inc.. MLS PIN
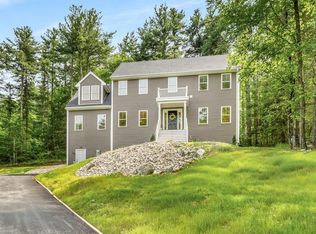
 - $949,9004 bd3 ba2.5k sqft374 Brandy Brow Rd, Haverhill, MA 01830For Sale
 MLS ID #73525719, Team Lillian Montalto, Lillian Montalto Signature Properties. MLS PIN
 - $825,0004 bd4 ba3.1k sqft5 Chausse Dr, Methuen, MA 01844For Sale
 MLS ID #73579285, Fay Wong, Keller Williams Boston MetroWest. MLS PIN
 - $829,9004 bd3 ba2.4k sqft27 Rollins St #A, Groveland, MA 01834For Sale
 MLS ID #73543972, Patricia Almeida Vega, Vega Realty, LLC. MLS PIN
