Merion Station Beauty! Welcome to 30 Berwick Rd, an incredible Tudor style home that beams curb appeal with a stone exterior, lush landscaping and architectural delights. This home offers incredible character and craftsmanship from exposed beam ceilings, custom built-ins, original casing/moulding, leaded windows and more. Walking up the flagstone walkway you are surrounded by mature plantings and landscaping creating a peaceful and quiet setting. A large stone patio sits on the front of the home perfect for welcoming guests and dinner parties. A winding path leads through a fairy tale like path with a metal gate that opens to the driveway/garage and the flat and level backyard. Upon entering the home there is a dramatic 2-story entry way and grand foyer with ceramic tile flooring and a beautiful picture frame window with stain glass. The first floor is wonderfully designed starting with the spacious living/family room offering 9 ft+ ceilings, a stately stone fireplace with custom wood surround and beautiful and large windows. This is an entertainers delight and offers access to the covered patio for indoor/outdoor living. Next off the Foyer is a private office featuring handsome exposed wood beams, built-in shelving and wainscoting and a corner fireplace. Adjacent to the office is the well placed Dining Room with a gorgeous brick fireplace, french doors to the rear patio and an archway open to the bright and sunny Kitchen. The Kitchen is masterfully designed and stunning from top to bottom. Gorgeous white cabinetry with crown moulding, top cabinet lighting, stone countertops, stainless steel appliances including a 6 burner Thermador range and built in Thermador Refrigerator. This Kitchen is a chef's dream with 2 full size sinks, great counter and cabinet space and room for seating at the island and a breakfast table. Finishing off the First floor is a convenient Powder Room and access to the attached 1+ car garage. Heading to the second floor are 5 spacious Bedrooms with great closet space. The Primary Suite is lovely with a handsome brick fireplace, walk-in closet with shelving, built-ins and a vanity and a bright Bathroom with a glass shower and tile flooring. Bedroom 2 features wood ceilings with exposed beams and a doorway to a 2nd floor covered porch. Down the hall are Bedroom 3 and 4 are both spacious rooms with 2 closets in each and a convenient fully tiled hall bathroom. Bedroom 5 is setup as a suite with a fully tiled bathroom, clawfoot tub and closet. Additional living space can be found in the basement with a finished area combined with a large "speakeasy" bar complete with a wet bar, cabinetry and storage. Additional basement storage is available with lots of shelving, cedar closet and laundry facilities. This is truly a special and unique home with lots of great details, charm and character only found in 100+ year old homes. An ultra convenient location with easy access to the Overbrook train station, Saint Joseph's University, Lankenau Hospital and only 7 miles from Center City. Award winning Lower Merion Schools, don't miss this special opportunity!
For sale
$995,000
30 Berwick Rd, Merion Station, PA 19066
5beds
3,726sqft
Single Family Residence
Built in 1910
0.65 Acres Lot
$-- Zestimate®
$267/sqft
$-- HOA
What's special
Stone exteriorArchitectural delightsCustom built-insFlat and level backyardLeaded windowsStone countertopsConvenient powder room
- 2 days
- 780
- 151
Zillow last checked:
Listing updated:
Listed by:
Edward Owsik 484-432-6931,
Duffy Real Estate-Narberth 6106676655
Source: Bright MLS,MLS#: PAMC2196794
Facts & features
Interior
Bedrooms & bathrooms
- Bedrooms: 5
- Bathrooms: 5
- Full bathrooms: 3
- 1/2 bathrooms: 2
- Main level bathrooms: 1
Heating
- Forced Air, Natural Gas
Cooling
- Central Air, Electric
Appliances
- Included: Gas Water Heater
- Laundry: In Basement
Features
- 9'+ Ceilings, Beamed Ceilings
- Flooring: Hardwood, Ceramic Tile
- Basement: Full
- Number of fireplaces: 4
Interior area
- Total structure area: 3,726
- Total interior livable area: 3,726 sqft
- Finished area above ground: 3,726
Property
Parking
- Total spaces: 4
- Parking features: Garage Faces Rear, Private, Concrete, Attached, Driveway
- Attached garage spaces: 1
- Uncovered spaces: 3
Accessibility
- Accessibility features: None
Features
- Levels: Two
- Stories: 2
- Pool features: None
Lot
- Size: 0.65 Acres
Details
- Additional structures: Above Grade
- Parcel number: 400005552006
- Zoning: RES
- Special conditions: Standard
Construction
Type & style
- Home type: SingleFamily
- Architectural style: Tudor
- Property subtype: Single Family Residence
Materials
- Stone
- Foundation: Stone
- Roof: Shingle
Condition
- New construction: No
- Year built: 1910
Utilities & green energy
- Sewer: Public Sewer
- Water: Public
Community & HOA
Community
- Subdivision: Merion Station
HOA
- Has HOA: No
Location
- Region: Merion Station
- Municipality: LOWER MERION TWP
Financial & listing details
- Price per square foot: $267/sqft
- Tax assessed value: $397,460
- Annual tax amount: $18,789
- Date on market: 10/7/2026
- Listing agreement: Exclusive Agency
- Ownership: Fee Simple
Estimated market value
Not available
Estimated sales range
Not available
Not available
Price history
| Date | Event | Price |
|---|---|---|
| 10/8/2026 | Listed for sale | $995,000$267/sqft |
Source:  Bright MLS #PAMC2196794 Report a problem Bright MLS #PAMC2196794 Report a problem | ||
| 12/5/2023 | Listing removed | -- |
Source: Zillow Rentals Report a problem | ||
| 11/23/2023 | Listed for rent | $4,500$1/sqft |
Source: Zillow Rentals Report a problem | ||
| 10/25/2023 | Listing removed | -- |
Source: Zillow Rentals Report a problem | ||
| 10/12/2023 | Listed for rent | $4,500$1/sqft |
Source: Zillow Rentals Report a problem | ||
| 9/20/2023 | Listing removed | -- |
Source: Zillow Rentals Report a problem | ||
| 8/11/2023 | Listed for rent | $4,500$1/sqft |
Source: Zillow Rentals Report a problem | ||
Public tax history
Tax history is unavailable.
Monthly payment
Est. payment
Payment breakdown
Explore the cost of this home by adjusting the details. Changes won't be saved.Climate risks
Neighborhood: 19066
Nearby schools
Schools provided by the listing agent
- District: Lower Merion
Source: Bright MLS. This data may not be complete. We recommend contacting the local school district to confirm school assignments for this home.
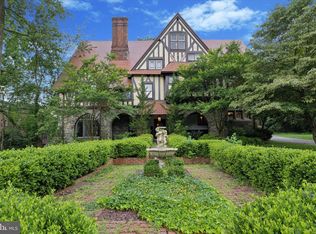
- $1,400,0007 bd8 ba8.4k sqft20 Berwick Rd, Merion Station, PA 19066Sold
- $3,037,8006 bd7 ba9.6k sqft45 Raynham Rd, Merion Station, PA 19066Off Market
- $2,434,2007 bd6 ba6.3k sqft27 Raynham Rd, Merion Station, PA 19066Off Market
- $299,0002 bd2 ba1.3k sqft415 City Ave UNIT E1, Merion Station, PA 19066Off Market
Similar homes
- $1,350,0005 bd6 ba3.5k sqft316 Winding Way, Merion Station, PA 19066For Sale
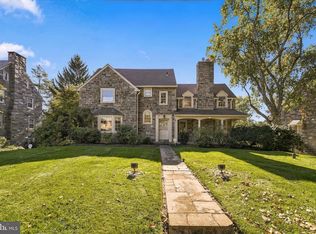
 MLS ID #PAMC2194934, Jane Ellis Gitomer, Long & Foster Real Estate, Inc.. Bright MLS
 - $1,000,0004 bd3 ba2.4k sqft122 Grasmere Rd, Bala Cynwyd, PA 19004For Sale
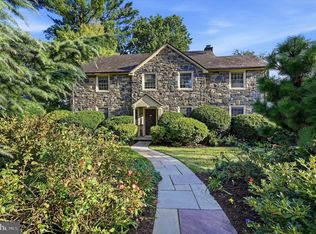 MLS ID #PAMC2192782, Gail Kardon, Compass RE. Bright MLS
 - $950,0006 bd6 ba4.5k sqft5040 Overbrook Ave, Philadelphia, PA 19131For Sale
 MLS ID #PAPH2676478, Shaquiyyah Jenkins, Domain Real Estate Group, LLC. Bright MLS
 - $925,0004 bd3 ba2.3k sqft156 Overhill Rd, Bala Cynwyd, PA 19004For Sale
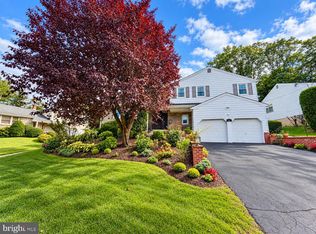 MLS ID #PAMC2196398, Rob Forster, BHHS Fox & Roach Wayne-Devon. Bright MLS
 - $985,0005 bd5 ba3.8k sqft107 Montgomery Ave, Bala Cynwyd, PA 19004For SaleMLS ID #PAMC2192590, Israela Haor-Friedman, BHHS Fox & Roach-Haverford. Bright MLS
- $1,100,0005 bd4 ba3.2k sqft427 Cotswold Ln, Wynnewood, PA 19096For SaleMLS ID #PAMC2194968, Sebastian Jenkins, Compass RE. Bright MLS
- $1,000,0006 bd4 ba4.3k sqft162 Union Ave, Bala Cynwyd, PA 19004New ConstructionMLS ID #PAMC2191472, Ari Shitrit, Heritage Homes Realty. Bright MLS
- $945,0005 bd4 ba2.6k sqft300 Conshohocken State Rd, Penn Valley, PA 19072For SaleMLS ID #PAMC2193248, Damon Michels, KW Main Line - Narberth. Bright MLS
- $850,0005 bd4 ba2.8k sqft379 Montgomery Ave, Wynnewood, PA 19096For SaleMLS ID #PAMC2193112, Luisa Ramondo, Kurfiss Sotheby's International Realty. Bright MLS
- $875,0007 bd5 ba4.4k sqft5065 Wynnefield Ave, Philadelphia, PA 19131For SaleMLS ID #PAPH2645464, Dawn Harris, Keys & Deeds Realty. Bright MLS
- $970,0004 bd3 ba3.7k sqft1104 Gainsboro Rd, Bala Cynwyd, PA 19004For SaleMLS ID #PAMC2185794, Mr. Alex Wong, Realty Mark Associates. Bright MLS
- $1,395,0005 bd4 ba2.4k sqft231 N Essex Ave, Narberth, PA 19072For SaleMLS ID #PAMC2196782, Jeff Pendergast, Compass RE. Bright MLS
- $824,9997 bd5 ba3.5k sqft6416 Overbrook Ave, Philadelphia, PA 19151For SaleMLS ID #PAPH2672194, Oluwaseun Afuwape, Realty Mark Cityscape-Huntingdon Valley. Bright MLS
- $679,0005 bd4 ba2.5k sqft225 Upland Rd, Merion Station, PA 19066For SaleMLS ID #PAMC2192238, Lorna Isen, Howard Hanna Real Estate Services. Bright MLS
- $1,200,0005 bd5 ba3.8k sqft100 Cherry Ln, Wynnewood, PA 19096For SaleMLS ID #PAMC2192500, Robin Gordon, BHHS Fox & Roach-Haverford. Bright MLS
- $699,9005 bd4 ba2.4k sqft334 Roxborough Ave, Philadelphia, PA 19128For SaleMLS ID #PAPH2678590, Chris Gallagher, EXP Realty, LLC. Bright MLS
- $1,229,0004 bd4 ba3.8k sqft558 Sprague Rd, Narberth, PA 19072For SaleMLS ID #PAMC2195054, Deborah Nye, HomeSmart Realty Advisors. Bright MLS
- $825,0004 bd3 ba2.8k sqft246 Lenox Rd, Havertown, PA 19083For SaleMLS ID #PADE2125062, Mike Reyman, EXP Realty, LLC. Bright MLS
- $899,9005 bd4 ba4.2k sqft219 Jefferson St, Bala Cynwyd, PA 19004For SaleMLS ID #PAMC2179758, Beth Samberg, Real of Pennsylvania. Bright MLS
- $848,0006 bd3 ba2.2k sqft444 Haverford Ave, Narberth, PA 19072For SaleMLS ID #PAMC2192362, Monica Doyle, Keller Williams Main Line. Bright MLS
