Skip main navigation
Pending
  • $1,450,000

    30 Birchbrook Road, Bronxville, NY 10708

    4beds
    2,589sqft
    Loading
    Single Family Residence, Residential
    Built in 1928
    8,212 Square Feet Lot
    $-- Zestimate®
    $560/sqft
    $-- HOA

    What's special

    New roofSecond en-suite bedroomBrick patioJack and jill bathCustom built insCenter hall with staircaseCozy breakfast nook
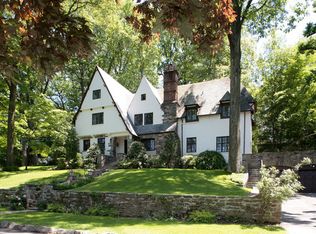
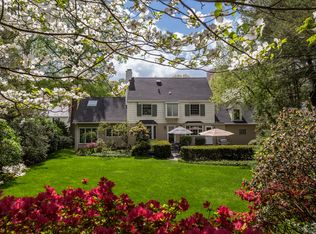
    Welcome to a quintessential 1928 center hall Colonial in one of the most treasured pockets of Bronxville PO, set on a private, level .18 acre lot with a brick patio and lush perennial gardens cultivated over many years. This classic 4 bedroom, 2,539 square foot home is anchored by a center hall with staircase, opening to a living room with a wood burning fireplace and custom built ins that flows into the sunroom, and a formal dining room with an original built in china cabinet. The kitchen, a cozy breakfast nook, laundry, powder room, and access to the two-car garage complete the main level. Upstairs, a primary suite with private bath, a second en-suite bedroom, and two more bedrooms sharing a Jack and Jill bath. Hardwood floors and original 1920s detail run throughout, and a new roof show the pride in ownership. Enjoy serene suburban living with proximity to Bronxville Village and the Metro North station, with an easy 32-minute commute to NYC. For anyone searching for that rare blend of historic charm and modern convenience in sought after Historic Cedar Knolls, this is it.
    39 days
    1,849
    96

    Zillow last checked:

    Listing updated:

    Listed by:

    Compass Greater NY, LLC 914-337-0070,

    Patricia Breen 914-804-1126,

    Therese M. Walsh 914-806-9695,

    Compass Greater NY, LLC

    Source: OneKey® MLS as distributed by MLS GRID,MLS#: 1030729MLS Logo

      Facts & features

      Interior

      Bedrooms & bathrooms
      • Bedrooms: 4
      • Bathrooms: 4
      • Full bathrooms: 4
      Other
      • Description: Entry Hall, Formal Living Room with wood-burning fireplace, Formal Dining Room, Kitchen, Breakfast Room, Laundry Area, Sunroom, Bathroom, Access to Attached 2-Car Garage.
      • Level: First
      Other
      • Description: Primary Ensuite Bedroom, Bedroom, Jack-and-Jill Bathroom, Bedroom, Ensuite Bedroom.
      • Level: Second
      Other
      • Description: Bonus space, utilities, and storage.
      • Level: Basement
      Heating
      • Hot Water, Natural Gas
      Cooling
      • Ductless
      Appliances
      • Included: Dryer, Electric Oven, Refrigerator, Stainless Steel Appliance(s), Washer
      • Laundry: In Kitchen
      Features
      • First Floor Full Bath, Built-in Features, Formal Dining, Primary Bathroom
      • Flooring: Tile, Wood
      • Windows: Double Pane Windows
      • Basement: Full
      • Attic: None
      • Number of fireplaces: 1
      • Fireplace features: Living Room
      Interior area
      • Total structure area: 2,589
      • Total interior livable area: 2,589 sqft

      Property

      Parking
      • Total spaces: 4
      • Parking features: Attached, Driveway
      • Garage spaces: 2
      • Has uncovered spaces: Yes
      Features
      • Levels: Two
      • Patio & porch: Patio
      • Exterior features: Garden
      Lot
      • Size: 8,212 Square Feet
      • Features: Front Yard, Garden, Historic District, Level, Near Public Transit, Near School, Near Shops
      Details
      • Parcel number: 1800005000055900000015
      • Special conditions: None

      Construction

      Type & style
      • Home type: SingleFamily
      • Architectural style: Colonial
      • Property subtype: Single Family Residence, Residential
      Materials
      • Frame
      Condition
      • Year built: 1928

      Utilities & green energy

      • Sewer: Public Sewer
      • Water: Public
      • Utilities for property: Electricity Connected, Sewer Connected, Trash Collection Public, Water Connected

      Community & HOA

      Community
      • Subdivision: Historic Cedar Knolls
      HOA
      • Has HOA: No
      Location
      • Region: Yonkers

      Financial & listing details

      • Price per square foot: $560/sqft
      • Tax assessed value: $14,400
      • Annual tax amount: $15,725
      • Date on market: 7/27/2026
      • Cumulative days on market: 38 days
      • Listing agreement: Exclusive Right To Sell
      • Electric utility on property: Yes

        Estimated market value

        Not available

        Estimated sales range

        Not available

        Not available

        Price history

        DateEventPrice
        8/24/2026Pending sale$1,450,000$560/sqft
        Source: OneKey® MLS as distributed by MLS GRID #1030729 Report a problem
        7/27/2026Listed for sale$1,450,000$560/sqft
        Source: OneKey® MLS as distributed by MLS GRID #1030729 Report a problem

        Public tax history

        YearProperty taxesTax assessment
        2025-- $14,400 -6.2%
        2024-- $15,355
        2023-- $15,355
        2022-- $15,355
        2021-- $15,355 -9.7%
        2020-- $17,000
        2019-- $17,000
        2018-- $17,000
        2017-- $17,000
        2016-- $17,000
        2015-- $17,000
        2014-- $17,000
        2013-- $17,000
        2012-- $17,000
        2011-- $17,000
        2010-- $17,000
        2009-- $17,000
        2008-- $17,000
        2007-- $17,000
        2006-- $17,000
        2005-- $17,000
        2004-- $17,000
        2003-- $17,000
        2002-- $17,000
        2001-- $17,000
        2000-- $17,000
        1999-- $17,000
        Find assessor info on the county website

        Monthly payment

        Estimated monthly payment$1,822
        All calculations are estimates and provided by Zillow, Inc. for informational purposes only. Actual amounts may vary.
        HOA fees may include property taxes on listings classified as Co-Ops. Contact the listing agent and/or owner for fee details.
        See how much you could borrow to make a competitive offer.

        Climate risks

        Neighborhood: Cedar Knolls

        Getting around

        44 / 100
        Car-Dependent
        48 / 100
        Some Transit
        28 / 100
        Somewhat Bikeable

        Nearby schools

        GreatSchools rating
        Schools provided by the listing agent
        • Elementary: Yonkers (School Choice)
        • Middle: Yonkers (School Choice)
        • High: Yonkers (School Choice)

        Source: OneKey® MLS as distributed by MLS GRID. This data may not be complete. We recommend contacting the local school district to confirm school assignments for this home.

        A local agent can set up tours, give advice and negotiate with sellers.

        Browse local experts