Soaring stone fireplaceStone wallsSky lit marble foyerBeamed and vaulted ceilingsStainless steel professional appliancesGated entranceQuartz counters
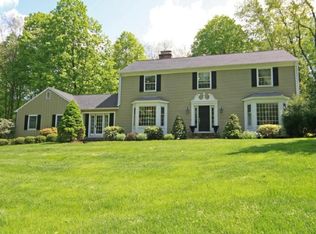
Striking country estate on scenic Blackman Road set back privately on 2 pastoral acres with stone walls and gated entrance. This sprawling ranch has been completely remodeled inside and out with new black and white board and batten siding and 3 year old roof. Enter through the sky lit marble foyer to find a stunning modern open floor plan, drenched in natural light, with beamed and vaulted ceilings plus a soaring stone fireplace. The new chef's kitchen features a large island with bar seating, quartz counters, tiled stone wall/backsplash, and stainless steel professional appliances including the colossal side by side refrigerator/freezer. This stylish home offers 3,368 sf of living space with 4 bedrooms and 4 full baths including 273sf in the lower level. The elegant primary suite features a vaulted ceiling with skylights, newly remodeled Carrera marble bath, plus a private sitting room or office. Two of the additional bedrooms offer private ensuite baths, and the fourth bedroom utilizes the luxe Carrera marble hall bath. Of note: spacious 22'x22' family room or bonus room; whole house automatic generator; attached 2 car garage; plus expansive patio and deck for outdoor enjoyment. Premier location, in the top-ranked Ridgefield school district; minutes to historic Main Street for shopping, restaurants, library, park, and theaters; and just 60 miles to midtown Manhattan!
17 days
|
1,714
|
74
|
Likely to sell faster than
Zillow last checked:
Listing updated:
Listed by:
Laura Ancona(203)733-7053,
William Pitt Sotheby's Int'l203-438-9531
Source: Smart MLS,MLS#: 24195520
Facts & features
Interior
Bedrooms & bathrooms
Bedrooms: 4
Bathrooms: 4
Full bathrooms: 4
Rooms
Room types: Laundry
Primary bedroom
Features: Remodeled, 2 Story Window(s), Skylight, Vaulted Ceiling(s), Full Bath
Level: Main
Area: 333 Square Feet
Dimensions: 18 x 18.5
Bedroom
Features: Vaulted Ceiling(s), Beamed Ceilings
Level: Main
Area: 218.5 Square Feet
Dimensions: 11.5 x 19
Bedroom
Features: Vaulted Ceiling(s), Beamed Ceilings, Full Bath
Level: Main
Area: 296 Square Feet
Dimensions: 18.5 x 16
Bedroom
Features: Vaulted Ceiling(s), Full Bath
Level: Main
Area: 195.5 Square Feet
Dimensions: 11.5 x 17
Dining room
Features: Vaulted Ceiling(s), Beamed Ceilings
Level: Main
Area: 120.75 Square Feet
Dimensions: 10.5 x 11.5
Family room
Features: Patio/Terrace
Level: Main
Area: 495 Square Feet
Dimensions: 22.5 x 22
Kitchen
Features: Remodeled, Beamed Ceilings, Breakfast Bar, Quartz Counters, Kitchen Island, Tile Floor
Level: Main
Area: 217 Square Feet
Dimensions: 14 x 15.5
Living room
Features: Cathedral Ceiling(s), Fireplace
Level: Main
Area: 319 Square Feet
Dimensions: 14.5 x 22
Heating
Hot Water, Oil
Cooling
Central Air, Ductless
Appliances
Included: Oven/Range, Range Hood, Refrigerator, Freezer, Dishwasher, Washer, Dryer, Electric Water Heater, Water Heater