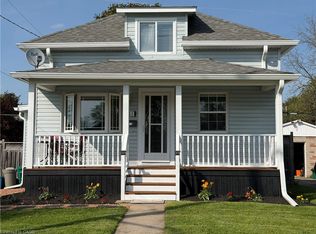
Detached brick home in the heart of downtown Cambridge. This solid property offers great bones and incredible income potential. Already recognized as a two-family home, bring your renovation ideas to restore this space into a cash-flowing duplex, a comfortable single-family home, or a high-yield student rental just two blocks from the UW School of Architecture. The functional layout includes multiple kitchens, two full bathrooms, and a partly finished basement with high ceilings. Enjoy an unbeatable location just a short stroll from the Cambridge Farmer's Market, Hamilton Family Theatre, riverside trails, and the vibrant shops and cafes of historic downtown Galt. Features a low-maintenance yard complete with a rear deck and fencing. Ask your agent to book your private viewing today!
For sale
C$349,900
30 Blair Rd, Cambridge, ON N1S 2H6
2beds
1,364sqft
Single Family Residence, Residential
Built in 1905
1,873 Square Feet Lot
$-- Zestimate®
C$257/sqft
C$-- HOA
What's special
Detached brick homeMultiple kitchensLow-maintenance yardRear deck
- 5 days |
- 47 |
- 3 |
Zillow last checked:
Listing updated:
Listed by:
Jack Dyer, Broker of Record,
R.W. Dyer Realty Inc., Brokerage
Source: ITSO,MLS®#: 40831268Originating MLS®#: Cornerstone Association of REALTORS®
Facts & features
Interior
Bedrooms & bathrooms
- Bedrooms: 2
- Bathrooms: 2
- Full bathrooms: 2
Other
- Level: Second
Bedroom
- Level: Second
Bathroom
- Features: 4-Piece
- Level: Second
Bathroom
- Features: 4-Piece
- Level: Basement
Den
- Level: Basement
Dining room
- Level: Main
Foyer
- Level: Main
Kitchen
- Level: Main
Laundry
- Level: Second
Living room
- Level: Main
Storage
- Level: Second
Storage
- Level: Basement
Sunroom
- Level: Main
Utility room
- Level: Basement
Heating
- Gas Hot Water, Water Radiators
Cooling
- None
Appliances
- Included: Dryer, Stove, Washer
- Laundry: Upper Level
Features
- None
- Basement: Full,Partially Finished
- Has fireplace: No
Interior area
- Total structure area: 1,664
- Total interior livable area: 1,364 sqft
- Finished area above ground: 1,364
- Finished area below ground: 300
Property
Parking
- Total spaces: 2
- Parking features: Asphalt, Private Drive Single Wide
- Uncovered spaces: 2
Features
- Patio & porch: Deck, Porch
- Fencing: Full
- Waterfront features: River/Stream
- Frontage type: North
- Frontage length: 32.00
Lot
- Size: 1,873 Square Feet
- Dimensions: 32 x 60
- Features: Urban, Arts Centre, City Lot, Library, Place of Worship, Public Transit, Schools, Shopping Nearby, Trails
Details
- Parcel number: 226630031
- Zoning: R5
Construction
Type & style
- Home type: SingleFamily
- Architectural style: Two Story
- Property subtype: Single Family Residence, Residential
Materials
- Brick
- Foundation: Stone
- Roof: Asphalt Shing
Condition
- 100+ Years
- New construction: No
- Year built: 1905
Utilities & green energy
- Sewer: Sewer (Municipal)
- Water: Municipal-Metered
Community & HOA
Location
- Region: Cambridge
Financial & listing details
- Price per square foot: C$257/sqft
- Annual tax amount: C$3,266
- Date on market: 5/26/2026
- Inclusions: Dryer, Stove, Washer, All Appliances Sold In As-Is Condition
Jack Dyer, Broker of Record
Jack Dyer, Broker of Record
(519) 653-5353
By pressing Contact Agent, you agree that the real estate professional identified above may call/text you about your search, which may involve use of automated means and pre-recorded/artificial voices. You don't need to consent as a condition of buying any property, goods, or services. Message/data rates may apply. You also agree to our Terms of Use. Zillow does not endorse any real estate professionals. We may share information about your recent and future site activity with your agent to help them understand what you're looking for in a home.
Price history
| Date | Event | Price |
|---|---|---|
| 5/26/2026 | Listed for sale | C$349,900C$257/sqft |
Source: ITSO #40831268 Report a problem | ||
Public tax history
Tax history is unavailable.
Climate risks
Neighborhood: N1S
Nearby schools
GreatSchools rating
No schools nearby
We couldn't find any schools near this home.
Schools provided by the listing agent
- Elementary: Highland Jk-6, St. Andrews 7-8, St. Augustine Jk-8, Saint-Noël-Chabanel Jk-6
- High: Galt Ci 9-12, Monsignor Doyle 9-12, René-De-Galinée 7-12
Source: ITSO. This data may not be complete. We recommend contacting the local school district to confirm school assignments for this home.


Nearby cities
Nearby neighborhoods
Nearby zip codes
Other Cambridge Topics
