Newer 3 Bedroom Townhome With 2.5 Baths. Spacious 1584 sq ft of above grade space ;This Modern Home has a inviting Foyer with Powder Room & Inside access to the Garage. The Main Floor's open concept Layout features a Great Room, Breakfast Area & Eat-In-Kitchen with Sliding Doors to the Backyard. 9 Ft Ceilings bringing loads of Natural Light , Spacious Master Bedroom W/Full Ensuite ( Standing Shower & Bath Tub) All The Bedroom's are Good Size** 3rd Bedroom has Walkout BALCONY ;Very Convenient Location close to Brantford Transit Bus Stop* Downtown Brantford ,Schools, Golf Clubs And Hwy 403 **Property is Freshly Painted and Vacant to show any time ** Property is virtually staged
For sale
C$575,000
30 Bowery Rd, Brantford, ON N3V 0A9
3beds
3baths
Townhouse
Built in ----
2,068 Square Feet Lot
$-- Zestimate®
C$--/sqft
C$-- HOA
What's special
Inviting foyerPowder roomOpen concept layoutGreat roomBreakfast areaFreshly painted
- 81 days |
- 7 |
- 0 |
Zillow last checked:
Listing updated:
Listed by:
RE/MAX GOLD REALTY INC.
Source: TRREB,MLS®#: X13226562 Originating MLS®#: Toronto Regional Real Estate Board
Originating MLS®#: Toronto Regional Real Estate BoardFacts & features
Interior
Bedrooms & bathrooms
- Bedrooms: 3
- Bathrooms: 3
Primary bedroom
- Level: Second
- Dimensions: 5.59 x 3.77
Bedroom 2
- Level: Second
- Dimensions: 3.46 x 2.88
Bedroom 3
- Level: Second
- Dimensions: 3.31 x 2.9
Family room
- Level: Main
- Dimensions: 3.34 x 4.7
Kitchen
- Level: Main
- Dimensions: 2.5 x 3.52
Living room
- Level: Main
- Dimensions: 3.34 x 4.7
Heating
- Forced Air, Gas
Cooling
- Central Air
Features
- ERV/HRV
- Basement: Unfinished
- Has fireplace: No
Interior area
- Living area range: 1500-2000 null
Property
Parking
- Total spaces: 3
- Parking features: Private
- Has garage: Yes
Features
- Stories: 2
- Pool features: None
Lot
- Size: 2,068 Square Feet
Details
- Parcel number: 322750535
- Other equipment: Sump Pump
Construction
Type & style
- Home type: Townhouse
- Property subtype: Townhouse
Materials
- Brick Front
- Foundation: Poured Concrete
- Roof: Shingle
Utilities & green energy
- Sewer: Sewer
Community & HOA
Location
- Region: Brantford
Financial & listing details
- Annual tax amount: C$4,658
- Date on market: 6/2/2026
Price history
Price history is unavailable.
Public tax history
Tax history is unavailable.
Climate risks
Neighborhood: N3T
Nearby schools
GreatSchools rating
No schools nearby
We couldn't find any schools near this home.
- C$665,0004 bd4 ba-- sqft28 Bowery Rd, Brantford, ON N3V0A9For Sale

- C$2,9004 bd3 ba-- sqft9 Copeman Ave, Brantford, ON N3V0B3For Rent

- C$599,9003 bd3 ba1.6k sqft26 Copeman Ave, Brantford, ON N3V0B3For Sale

- C$2,8003 bd3 ba-- sqft39 Bowery Rd, Brantford, ON N3V0B4For Sale

- C$2,5003 bd3 ba-- sqft12 Bowery Rd, Brantford, ON N3V0A9For Rent
- C$---- bd-- ba-- sqft60 Stauffer Rd, Brantford, ON N3V0B4Off Market
- C$2,6003 bd3 ba-- sqft19 Bowery Rd, Brantford, ON N3V0A9For Rent
- C$1,115,0004 bd3 ba3.4k sqft61 Stauffer Rd, Brantford, ON N3V0B4Sold
Similar homes
- C$665,0004 bd4 ba-- sqft28 Bowery Rd, Brantford, ON N3V 0A9For SaleMLS ID #X13595490, TRI-CITY PROFESSIONAL REALTY INC.. TRREB
- C$559,0003 bd3 ba-- sqft461 Blackburn Dr #119, Brantford, ON N3T 0W9For Sale
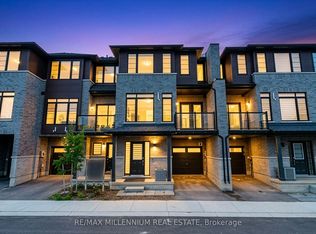 MLS ID #X13678570, RE/MAX MILLENNIUM REAL ESTATE. TRREB
 - C$699,0004 bd3 ba-- sqft10 Poole St, Brantford, ON N3V 0B2For Sale
 MLS ID #X13679388, CENTURY 21 PRESIDENT REALTY INC.. TRREB
 - C$600,0003 bd6 ba-- sqft249 Gillespie Dr, Brantford, ON N3T 0W2For Sale
 MLS ID #X13591336, HOMELIFE MAPLE LEAF REALTY LTD.. TRREB
 - C$529,8803 bd3 ba-- sqft65 Holder Dr, Brantford, ON N3T 0W8For SaleMLS ID #X13637258, ROYAL LEPAGE CERTIFIED REALTY. TRREB
- C$589,9903 bd3 ba-- sqft520 Grey St #20, Brantford, ON N3S 0K1For SaleMLS ID #X13593198, EXP REALTY. TRREB
- C$549,9993 bd3 ba-- sqft720 Grey St #31, Brantford, ON N3S 7L4For SaleMLS ID #X13654746, ROYAL LEPAGE CREDIT VALLEY REAL ESTATE. TRREB
- C$649,9003 bd3 ba-- sqft29 Strickland Ave, Brantford, ON N3T 0X7New ConstructionMLS ID #X13618424, SPECTRUM REALTY SERVICES INC.. TRREB
- C$489,9993 bd3 ba-- sqft585 Colborne St E #304, Brantford, ON N3S 0K4For SaleMLS ID #X13678244, RE/MAX REAL ESTATE CENTRE INC.. TRREB
- C$534,9904 bd3 ba-- sqft620 Colborne St W #51, Brantford, ON N3T 0Y1For SaleMLS ID #X13455212, SPECTRUM REALTY SERVICES INC.. TRREB
- C$549,0003 bd3 ba-- sqft1 Greig St, Brantford, ON N3T 0W5For SaleMLS ID #X13495122, CENTURY 21 PERCY FULTON LTD.. TRREB
- C$669,9003 bd4 ba-- sqft585 Colborne St E #108, Brantford, ON N3S 0K4For SaleMLS ID #X13678066, SPECTRUM REALTY SERVICES INC.. TRREB
- C$729,0004 bd4 ba-- sqft6 Tarrison St, Brantford, ON N3V 0B1For SaleMLS ID #X13420170, ROYAL LEPAGE FLOWER CITY REALTY. TRREB
- C$499,9003 bd4 ba-- sqft585 Colborne St E #1007, Brantford, ON N3S 0K4For SaleMLS ID #X13124968, RE/MAX GOLD REALTY INC.. TRREB
- C$669,9003 bd3 ba-- sqft27 Strickland Ave, Brantford, ON N3T 0X7For SaleMLS ID #X13618432, SPECTRUM REALTY SERVICES INC.. TRREB
- C$599,0003 bd3 ba-- sqft163 Wilmot Rd, Brantford, ON N3T 0W5For SaleMLS ID #X13654292, RE/MAX SKYWAY REALTY INC.. TRREB
- C$499,0004 bd3 ba-- sqft585 Colborne St #1303, Brantford, ON N3S 3P6For SaleMLS ID #X13611286, IQI GLOBAL REAL ESTATE. TRREB
- C$689,9003 bd3 ba-- sqft31 Strickland Ave, Brant, ON N3T 0X7New ConstructionMLS ID #X13618420, SPECTRUM REALTY SERVICES INC.. TRREB
- C$605,0003 bd3 ba-- sqft550 Grey St #52, Brantford, ON N3S 7L4New ConstructionMLS ID #X12984054, Sotheby's International Realty Canada, Brokerage. TRREB
- C$499,9992 bd2 ba-- sqft7 Erie Ave #506, Brantford, ON N3S 2E7For SaleMLS ID #X13701674, ROYAL CANADIAN REALTY. TRREB
