Welcome to this four-bedroom, two-and-a-half-bath brick home located in Clinton, NC. Situated on a generous 2 acre lot, this home offers substantial outdoor space for those seeking room to expand and explore. The thoughtfully designed floor plan provides comfortable living quarters with multiple bathrooms for convenience. New carpet throughout, and freshly painted making this beautiful home move-in ready!!
For sale
$329,900
30 Boykin Rd, Clinton, NC 28328
4beds
2,216sqft
Single Family Residence
Built in 1959
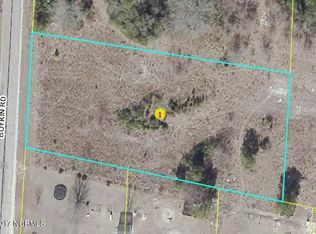
2.16 Acres Lot
$322,900 Zestimate®
$149/sqft
$-- HOA
What's special
Brick homeFreshly paintedComfortable living quartersMultiple bathrooms for convenienceThoughtfully designed floor planNew carpet throughoutSubstantial outdoor space
- 139 days
- 386
- 25
Zillow last checked:
Listing updated:
Listed by:
Sylvia Phillips 919-868-8097,
Ready To Move Realty
Source: Doorify MLS,MLS#: 10171377
Facts & features
Interior
Bedrooms & bathrooms
- Bedrooms: 4
- Bathrooms: 3
- Full bathrooms: 2
- 1/2 bathrooms: 1
- Main level bedrooms: 4
Primary bedroom
- Level: Main
- Area: 265.65 Square Feet
- Dimensions: 16.1 x 16.5
Bedroom 2
- Level: Main
- Area: 112.11 Square Feet
- Dimensions: 10.1 x 11.1
Bedroom 3
- Level: Main
- Area: 121.2 Square Feet
- Dimensions: 12.0 x 10.1
Bedroom 4
- Level: Main
- Area: 122.1 Square Feet
- Dimensions: 11.1 x 11.0
Dining room
- Level: Main
- Area: 155.21 Square Feet
- Dimensions: 14.11 x 11.0
Kitchen
- Level: Main
- Area: 211.09 Square Feet
- Dimensions: 11.11 x 19.0
Living room
- Level: Main
- Area: 447.18 Square Feet
- Dimensions: 25.7 x 17.4
Heating
- Electric, Forced Air
Cooling
- Central Air, Ceiling Fan(s), Electric
Appliances
- Included: Dishwasher, Electric Range, Electric Water Heater, Microwave, Plumbed For Ice Maker, Range Hood, Trash Compactor
- Laundry: Electric Dryer Hookup, Laundry Room, Main Level, Washer Hookup
Features
- Beamed Ceilings, Built-in Features, Bookcases, Ceiling Fan(s), Entrance Foyer, Pantry, Walk-In Closet(s), Bathtub/Shower Combination
- Flooring: Carpet, Hardwood, Laminate
- Windows: Blinds, Screens
- Number of fireplaces: 1
- Fireplace features: Living Room
Interior area
- Total structure area: 2,216
- Total interior livable area: 2,216 sqft
- Finished area above ground: 2,216
- Finished area below ground: 0
Video & virtual tour
Property
Parking
- Total spaces: 2
- Parking features: Carport
- Carport spaces: 2
Features
- Levels: One
- Stories: 1
- Patio & porch: Deck, Front Porch
- Exterior features: Private Yard
Lot
- Size: 2.16 Acres
- Features: Back Yard, Corner Lot, Few Trees, Front Yard, Landscaped, Open Lot, Private
Details
- Parcel number: 15094820501
- Special conditions: Standard
Construction
Type & style
- Home type: SingleFamily
- Architectural style: Ranch,Transitional
- Property subtype: Single Family Residence
Materials
- Brick Veneer
- Foundation: Brick/Mortar, Crawlspace
- Roof: Shingle
Condition
- Updated/Remodeled
- New construction: No
- Year built: 1959
Utilities & green energy
- Sewer: Septic Tank
- Water: Public
Community & HOA
HOA
- Has HOA: No
Location
- Region: Clinton
Financial & listing details
- Price per square foot: $149/sqft
- Tax assessed value: $206,473
- Annual tax amount: $1,610
- Date on market: 6/3/2026
- Listing agreement: Exclusive Right To Sell
- Listing terms: Cash,Conventional,FHA,VA Loan
Estimated market value
$322,900
$307,000 - $339,000
$1,955/mo
Price history
| Date | Event | Price |
|---|---|---|
| 6/3/2026 | Listed for sale | $329,900$149/sqft |
Source:  Doorify MLS #10171377 Report a problem Doorify MLS #10171377 Report a problem | ||
Public tax history
| Year | Property taxes | Tax assessment |
|---|---|---|
| 2025 | $1,610 +9.9% | $206,473 |
| 2024 | $1,466 +31.8% | $206,473 +71.7% |
| 2023 | $1,112 | $120,251 |
| 2022 | $1,112 | $120,251 |
| 2021 | $1,112 | $120,251 |
| 2020 | $1,112 | $120,251 |
| 2019 | -- | $120,251 +6.3% |
| 2018 | $1,025 | $113,119 |
| 2017 | $1,025 | $113,119 |
| 2016 | $1,025 -2.5% | $113,119 |
| 2015 | $1,052 +0.5% | $113,119 |
| 2014 | $1,046 | $113,119 |
Find assessor info on the county website
Monthly payment
Est. payment
Payment breakdown
Explore the cost of this home by adjusting the details. Changes won't be saved.Climate risks
Neighborhood: 28328
Nearby schools
Schools provided by the listing agent
- Elementary: Sampson - Union Elementary
- Middle: Sampson - Union Middle
- High: Sampson - Union High
Source: Doorify MLS. This data may not be complete. We recommend contacting the local school district to confirm school assignments for this home.
Similar homes
- $340,0003 bd2 ba2k sqft295 Sprunt Drive, Clinton, NC 28328For Sale

 MLS ID #100601743, Christie N Hargrove, Naylor Realty. Hive MLS
 - $269,5003 bd2 ba2.1k sqft206 Woodland Drive, Clinton, NC 28328For Sale
 MLS ID #100607233, Gail K Gainey, Clinton Realty Co.. Hive MLS
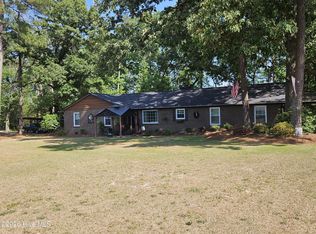
 - $299,5003 bd3 ba1.7k sqft301 Fork Lake Drive, Clinton, NC 28328For Sale
 MLS ID #100570753, Gail K Gainey, Clinton Realty Co.. Hive MLS
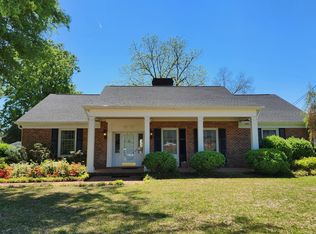
 - $339,0004 bd4 ba2.8k sqft105 Finch Street, Clinton, NC 28328For Sale
 MLS ID #100547962, Gail K Gainey, Clinton Realty Co.. Hive MLS
 - $363,9003 bd3 ba2.2k sqft115 Hunters Walk Ln, Clinton, NC 28328For Sale
 MLS ID #10189896, Michelle Odom. Doorify MLS
 - $455,0003 bd3 ba2.2k sqft101 Forest Drive, Clinton, NC 28328For SaleMLS ID #100609843, Georgina G Zeng, ELC Real Estate Inc.. Hive MLS
- $336,0003 bd2 ba1.3k sqft8401 Boykin Bridge Road, Clinton, NC 28328For SaleMLS ID #100558649, Lonnie W Glaspie, Community Real Estate Services of Clinton. Hive MLS
- $329,9003 bd3 ba2k sqft400 Cedar Lake Lane, Clinton, NC 28328For SaleMLS ID #100600201, Robert Andre, EXP Realty LLC - C. Hive MLS
- $250,0005 bd3 ba2.4k sqft10027 Garland Highway, Clinton, NC 28328For SaleMLS ID #100590791, LaKesha Faison, REAL Broker LLC. Hive MLS
- $274,9004 bd2 ba2.1k sqft407 Cooper Drive, Clinton, NC 28328For SaleMLS ID #100608741, Tiffany Rivenbark, Butler & Faircloth, REALTORS. Hive MLS
- $359,0003 bd4 ba3k sqft4931 Faison Highway, Clinton, NC 28328For SaleMLS ID #100595002, Alex C Tyndall, Southern Heritage Realty LLC. Hive MLS
- $318,0003 bd2 ba1.6k sqft210 Beaver Dam Drive, Clinton, NC 28328For SaleMLS ID #100599442, Regina W Parker, G Wilson Realty, Inc. Hive MLS
- $325,0003 bd2 ba2.6k sqft502 N Main Street, Salemburg, NC 28385For SaleMLS ID #100611012, Christie N Hargrove, Naylor Realty. Hive MLS
- $295,0005 bd3 ba1.4k sqft203 Stewart Avenue, Clinton, NC 28328For SaleMLS ID #100546902, Georgina G Zeng, ELC Real Estate Inc.. Hive MLS
- $299,9003 bd2 ba2k sqft424 Cedar Lake Lane, Clinton, NC 28328For SaleMLS ID #100596327, Christie N Hargrove, Naylor Realty. Hive MLS
- $425,0004 bd3 ba2.7k sqft110 Foxcroft Drive, Clinton, NC 28328For SaleMLS ID #100595044, Gail K Gainey, Clinton Realty Co.. Hive MLS
