Skip main navigation
Sold for $371,000
  • $371,000

    30 Brattleboro Rd, Woolwich Township, NJ 08085

    2beds
    1,638sqft
    Single Family Residence
    Built in 2006
    5,881 Square Feet Lot
    $371,100 Zestimate®
    $226/sqft
    $2,508 Estimated rent

    Home value

    $371,100

    $341,000 - $404,000

    $2,508/mo

    Zestimate® history
    Loading
    Loading...

    Owner options

    List your home for rent

    $2,508/mo

    Rent Zestimate®

    Find your next renter with Zillow Rental Manager. Plus, with online applications, you can quickly screen prospective tenants – for free.

    Learn more

    $2,508/mo

    Rent Zestimate®

    Refinance and save

    $3,099/mo

    Est. payment

    Refinancing to a lower rate could help reduce your monthly payments and save thousands over the life of the loan.

    See today's rates

    $3,099/mo

    Est. payment

    Explore your selling options

    Work with a Zillow partner agent

    Leverage their expertise and Zillow's premium Showcase listings to get your home seen by more buyers.

    Get started

    List with your own agent

    Get your home in front of millions of buyers by listing it on Zillow.

    Learn how to do it

    Sell it yourself

    Take full control of how buyers see your home on Zillow by listing For Sale by Owner (FSBO).

    List your home

    What's special

    One car-garageVersatile second bedroomTree-lined side yardBacks to open spaceLinen closetWell-designed kitchenAmple cabinetry
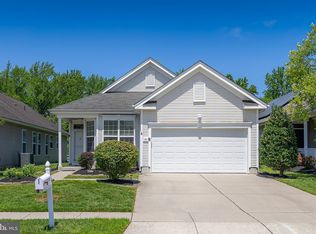
    Nestled in the desirable gated Four Seasons at Weatherby 55+ community, this home is ideally situated at the end of a quiet cul-de-sac and backs to open space, offering exceptional privacy and peaceful views. Enjoy a tree-lined tree-lined side yard with no neighboring homes on one side and a single adjacent home on the other. A welcoming front porch provides the perfect space to add your personal decorative touch. Inside, the Pinehurst floor plan offers approximately 1638 sq. ft. of comfortable one-level living with endless potential to make it your own. The bright foyer features a convenient double-door closet and sets the tone for the homes inviting layout. The open concept living and dining area offers flexibility for a variety of furniture arrangements and decorating styles. The well-designed kitchen includes a Breakfast Nook with bay window, breakfast bar, ample cabinetry, and plenty of workspace for everyday living and entertaining. Just a step off the kitchen, the cozy gathering room provides the perfect place to relax and enjoy the views of the beautiful backyard. If you appreciate peace, privacy, and the beauty of nature, this home for you! The owner's suite highlighted by a bay window features a walk-in and standard closet, linen closet, and an attached bath with a stall shower and double sink vanity. A versatile second bedroom provides the perfect bonus space and can easily serve as a home office, den, exercise room, or hobby space. Additional features include a main-floor floor laundry room with utility sink, a new water heater tank (April 2026), one car-garage, and an extended driveway that accommodates two to three vehicles, depending on size. One-year home warranty included for the buyer at closing. Enjoy the Best of Both World's...desirable floor plan and premium location, combined with the wonderful amenities of Four Seasons at Weatherby. There are many options to choose from including a clubhouse, inground pool, tennis/pickleball courts, fitness room, multi-purpose room, bocce-ball courts, library and more! Conveniently located near major highways, shopping, restaurants, and medical facilities. Imagine the possibilities—this home offers the perfect canvas for your lifestyle, creativity, and future memories.

    Zillow last checked:

    Listing updated:

    Listed by:

    Paula Guarniero 856-305-7420,

    BHHS Fox & Roach-Mullica Hill South

    Bought with:

    Maryann Merlino, 8431989

    Home & Suite Realty

    Source: Bright MLS,MLS#: NJGL2071506MLS Logo

    Facts & features

    Interior

    Bedrooms & bathrooms
    • Bedrooms: 2
    • Bathrooms: 2
    • Full bathrooms: 2
    • Main level bathrooms: 2
    • Main level bedrooms: 2
    Basement
    • Area: 0
    Heating
    • Forced Air, Natural Gas
    Cooling
    • Central Air, Electric
    Appliances
    • Included: Microwave, Dishwasher, Disposal, Oven/Range - Gas, Refrigerator, Washer, Dryer, Gas Water Heater
    • Laundry: Main Level
    Features
    • Breakfast Area, Combination Dining/Living, Family Room Off Kitchen, Pantry, Walk-In Closet(s), Primary Bath(s), Dry Wall
    • Flooring: Tile/Brick, Carpet, Vinyl
    • Windows: Bay/Bow
    • Has basement: No
    • Has fireplace: No
    Interior area
    • Total structure area: 1,638
    • Total interior livable area: 1,638 sqft
    • Finished area above ground: 1,638
    • Finished area below ground: 0

    Property

    Parking
    • Total spaces: 3
    • Parking features: Garage Faces Front, Inside Entrance, Concrete, Attached, Driveway
    • Attached garage spaces: 1
    • Uncovered spaces: 2
    Accessibility
    • Accessibility features: None
    Features
    • Levels: One
    • Stories: 1
    • Exterior features: Lighting, Sidewalks, Street Lights
    • Pool features: Community
    Lot
    • Size: 5,881 Square Feet
    • Features: Cul-De-Sac, Backs - Open Common Area, Backs to Trees, Front Yard, Rear Yard, SideYard(s)
    Details
    • Additional structures: Above Grade, Below Grade
    • Parcel number: 2400002 1600017
    • Zoning: RESIDENTIAL
    • Special conditions: Standard

    Construction

    Type & style
    • Home type: SingleFamily
    • Architectural style: Ranch/Rambler
    • Property subtype: Single Family Residence
    Materials
    • Frame
    • Foundation: Slab
    • Roof: Shingle,Pitched
    Condition
    • New construction: No
    • Year built: 2006
    Details
    • Builder model: Pinehurst
    • Builder name: K. Hovnanian

    Utilities & green energy

    • Sewer: Public Sewer
    • Water: Public

    Community & HOA

    Community
    • Features: Pool
    • Senior community: Yes
    • Subdivision: Four Seasons At Weat
    HOA
    • Has HOA: Yes
    • Amenities included: Clubhouse, Billiard Room, Fitness Center, Gated, Library, Tennis Court(s), Pool
    • Services included: Common Area Maintenance, Management, Maintenance Grounds, Snow Removal
    • HOA fee: $310 monthly
    • HOA name: FOUR SEASONS AT WEATHERBY
    Location
    • Region: Woolwich Township
    • Municipality: WOOLWICH TWP

    Financial & listing details

    • Price per square foot: $226/sqft
    • Tax assessed value: $213,700
    • Annual tax amount: $7,216
    • Date on market: 6/5/2026
    • Listing agreement: Exclusive Right To Sell
    • Listing terms: Conventional,Cash
    • Inclusions: Existing Refrigerator, Gas Range, Dishwasher, Microwave, Washer & Dryer, Existing Lighting And Window Treatments At No Cost And In "as Is" Condition.
    • Exclusions: Personal Property & Furnishings And Staging Items.
    • Ownership: Fee Simple

    Price history

    DateEventPrice
    9/15/2026Sold$371,000-3%$226/sqft
    Source: Bright MLS #NJGL2071506 Report a problem
    8/8/2026Pending sale$382,500$234/sqft
    Source: Bright MLS #NJGL2071506 Report a problem
    8/4/2026Contingent$382,500$234/sqft
    Source: Bright MLS #NJGL2071506 Report a problem
    7/1/2026Price change$382,500-1.9%$234/sqft
    Source: Bright MLS #NJGL2071506 Report a problem
    6/5/2026Listed for sale$389,900+37.8%$238/sqft
    Source: Bright MLS #NJGL2071506 Report a problem
    12/14/2006Sold$283,036$173/sqft
    Source: Public Record Report a problem

    Public tax history

    YearProperty taxesTax assessment
    2025$7,176 $213,700
    2024$7,176 +1.8%$213,700
    2023$7,050 -2%$213,700
    2022$7,195 -2%$213,700
    2021$7,343 +6.1%$213,700
    2020$6,922 +9.4%$213,700 +16%
    2019$6,325 $184,300
    2018$6,325 -5.5%$184,300
    2017$6,694 +2.3%$184,300
    2016$6,541 +5.2%$184,300
    2015$6,215 +4.1%$184,300
    2014$5,971 -3.6%$184,300
    2013$6,194 $184,300
    Find assessor info on the county website

    Neighborhood: 08085

    Nearby schools

    GreatSchools rating
    Schools provided by the listing agent
    • High: Kingsway Regional H.s.
    • District: Swedesboro-woolwich Public Schools

    Source: Bright MLS. This data may not be complete. We recommend contacting the local school district to confirm school assignments for this home.

    Get a cash offer in 3 minutes
    Find out how much your home could sell for in as little as 3 minutes with a no-obligation cash offer.
    Estimated market value
    $371,100
    Get a cash offer in 3 minutes
    Find out how much your home could sell for in as little as 3 minutes with a no-obligation cash offer.
    Estimated market value
    $371,100