Beautifully maintained 3-bedroom home featuring 2 full baths and 2 half baths in a convenient North Andover location. The open-concept floor plan features hardwood flooring throughout the main level and is designed for comfortable everyday living. The well-appointed kitchen includes granite countertops, SS appliances, and flows seamlessly into the dining area and family room. A spacious living room and private home office provide flexible space for both relaxation and working from home. Upstairs, you'll find 3 bedrooms, ample closet space, and 2 full baths, including a comfortable primary suite. The finished lower level adds valuable living space with tile flooring, a half bath, and laundry area, making it ideal for a playroom, game room, media room, exercise space, or guest area. Conveniently located near shopping, restaurants, commuter routes, and Merrimack College, this home offers the perfect blend of space, comfort, and accessibility. A wonderful opportunity for today's buyer.
Sold for $825,000
$825,000
30 Bucklin Rd, North Andover, MA 01845
3beds
2,448sqft
Single Family Residence
Built in 1994
7,196 Square Feet Lot
$824,900 Zestimate®
$337/sqft
$4,531 Estimated rent
Home value
$824,900
$759,000 - $891,000
$4,531/mo
Zestimate® history
Owner options
List your home for rent
$4,531/mo
Rent Zestimate®
Find your next renter with Zillow Rental Manager. Plus, with online applications, you can quickly screen prospective tenants – for free.
$4,531/mo
Rent Zestimate®
Refinance and save
$5,157/mo
Est. payment
Refinancing to a lower rate could help reduce your monthly payments and save thousands over the life of the loan.
$5,157/mo
Est. payment
Explore your selling options
Work with a Zillow partner agent
Leverage their expertise and Zillow's premium Showcase listings to get your home seen by more buyers.
Get startedList with your own agent
Get your home in front of millions of buyers by listing it on Zillow.
Learn how to do itSell it yourself
Take full control of how buyers see your home on Zillow by listing For Sale by Owner (FSBO).
List your homeWhat's special
Laundry areaWell-appointed kitchenGranite countertopsPrivate home officeComfortable primary suiteAmple closet spaceSs appliances
Zillow last checked:
Listing updated:
Listed by:
The Carroll Group 978-475-2100,
RE/MAX Partners 978-475-2100
Bought with:
Sandi Feeney
Coldwell Banker Realty - Andovers/Readings Regional
Source: MLS PIN,MLS#: 73530835
Facts & features
Interior
Bedrooms & bathrooms
- Bedrooms: 3
- Bathrooms: 4
- Full bathrooms: 2
- 1/2 bathrooms: 2
Primary bedroom
- Features: Flooring - Wall to Wall Carpet
- Level: Second
- Area: 168
- Dimensions: 12 x 14
Bedroom 2
- Features: Flooring - Wall to Wall Carpet
- Level: Second
- Area: 132
- Dimensions: 12 x 11
Bedroom 3
- Features: Flooring - Wall to Wall Carpet
- Level: Second
- Area: 132
- Dimensions: 12 x 11
Primary bathroom
- Features: Yes
Bathroom 1
- Features: Bathroom - Full
- Level: First
- Area: 21
- Dimensions: 7 x 3
Bathroom 2
- Features: Bathroom - Full, Closet - Linen
- Level: Second
- Area: 40
- Dimensions: 8 x 5
Bathroom 3
- Features: Bathroom - Full, Closet - Linen
- Level: Second
- Area: 40
- Dimensions: 8 x 5
Dining room
- Features: Flooring - Hardwood
- Level: First
- Area: 132
- Dimensions: 12 x 11
Family room
- Features: Flooring - Hardwood
- Level: First
- Area: 156
- Dimensions: 12 x 13
Kitchen
- Features: Flooring - Hardwood, Countertops - Stone/Granite/Solid, Open Floorplan, Stainless Steel Appliances
- Level: First
- Area: 77
- Dimensions: 11 x 7
Living room
- Features: Flooring - Hardwood
- Level: First
- Area: 132
- Dimensions: 12 x 11
Office
- Features: Flooring - Hardwood
- Level: First
- Area: 132
- Dimensions: 12 x 11
Heating
- Central, Forced Air, Natural Gas
Cooling
- Central Air
Appliances
- Included: Gas Water Heater, Water Heater, Range, Dishwasher, Disposal, Refrigerator, Washer, Dryer, Range Hood
- Laundry: Flooring - Stone/Ceramic Tile, In Basement, Gas Dryer Hookup
Features
- Bathroom - Half, Bathroom, Play Room, Office
- Flooring: Tile, Carpet, Hardwood, Flooring - Stone/Ceramic Tile, Flooring - Hardwood
- Doors: Storm Door(s)
- Windows: Insulated Windows, Screens
- Basement: Full,Partially Finished,Interior Entry,Bulkhead,Concrete
- Has fireplace: No
Interior area
- Total structure area: 2,448
- Total interior livable area: 2,448 sqft
- Finished area above ground: 1,644
- Finished area below ground: 804
Property
Parking
- Total spaces: 3
- Parking features: Attached, Paved Drive, Off Street
- Attached garage spaces: 1
- Uncovered spaces: 2
Features
- Patio & porch: Deck
- Exterior features: Deck, Rain Gutters, Screens
Lot
- Size: 7,196 Square Feet
- Features: Wooded
Details
- Parcel number: M:00025 B:00114 L:00000,2065669
- Zoning: R1
Construction
Type & style
- Home type: SingleFamily
- Architectural style: Colonial
- Property subtype: Single Family Residence
Materials
- Frame
- Foundation: Concrete Perimeter
- Roof: Shingle
Condition
- Year built: 1994
Utilities & green energy
- Electric: 220 Volts, Circuit Breakers, 200+ Amp Service
- Sewer: Public Sewer
- Water: Public
- Utilities for property: for Gas Range, for Gas Oven, for Gas Dryer
Community & HOA
Community
- Features: Public Transportation, Shopping, Walk/Jog Trails, Golf
- Security: Security System
HOA
- Has HOA: No
Location
- Region: North Andover
Financial & listing details
- Price per square foot: $337/sqft
- Tax assessed value: $650,300
- Annual tax amount: $7,309
- Date on market: 7/1/2026
- Road surface type: Paved
Price history
| Date | Event | Price |
|---|---|---|
| 7/13/2026 | Sold | $825,000+3.1%$337/sqft |
Source: MLS PIN #73530835 Report a problem | ||
| 6/17/2026 | Pending sale | $799,900$327/sqft |
Source: MLS PIN #73530835 Report a problem | ||
| 6/10/2026 | Contingent | $799,900$327/sqft |
Source: MLS PIN #73530835 Report a problem | ||
| 6/5/2026 | Listed for sale | $799,900+63.2%$327/sqft |
Source: MLS PIN #73530835 Report a problem | ||
| 2/5/2018 | Sold | $490,000-1%$200/sqft |
Source: Public Record Report a problem | ||
| 12/22/2017 | Pending sale | $495,000$202/sqft |
Source: Keller Williams Realty #72265517 Report a problem | ||
| 12/21/2017 | Listed for sale | $495,000+19.3%$202/sqft |
Source: Keller Williams Realty #72265517 Report a problem | ||
| 8/31/2015 | Sold | $415,000-1.2%$170/sqft |
Source: Public Record Report a problem | ||
| 7/20/2015 | Price change | $419,900+5%$172/sqft |
Source: BHHS VERANI WINDHAM #71873028 Report a problem | ||
| 7/19/2015 | Pending sale | $399,900$163/sqft |
Source: BHHS VERANI WINDHAM #71873028 Report a problem | ||
| 7/15/2015 | Listed for sale | $399,900+5.2%$163/sqft |
Source: BHHS VERANI WINDHAM #71873028 Report a problem | ||
| 4/18/2003 | Sold | $380,000+126.3%$155/sqft |
Source: Public Record Report a problem | ||
| 5/24/1994 | Sold | $167,900$69/sqft |
Source: Public Record Report a problem | ||
Public tax history
| Year | Property taxes | Tax assessment |
|---|---|---|
| 2025 | $7,281 +5.1% | $646,600 +3.6% |
| 2024 | $6,925 +1.3% | $624,400 +11.8% |
| 2023 | $6,834 | $558,300 |
| 2022 | $6,834 +7.8% | $558,300 +24.8% |
| 2021 | $6,341 +3.1% | $447,500 |
| 2020 | $6,149 +2.5% | $447,500 |
| 2019 | $6,001 -7.7% | $447,500 |
| 2018 | $6,502 +18.2% | $447,500 +16.2% |
| 2017 | $5,501 +6.1% | $385,200 +6% |
| 2016 | $5,184 -0.5% | $363,300 +0.3% |
| 2015 | $5,212 +2.6% | $362,200 +2.8% |
| 2014 | $5,078 +5% | $352,400 |
| 2013 | $4,835 +0.8% | $352,400 +2.2% |
| 2012 | $4,798 +3% | $344,700 |
| 2011 | $4,660 +2.4% | $344,700 -3.5% |
| 2010 | $4,552 -2.3% | $357,300 -9.8% |
| 2009 | $4,658 +0.2% | $396,100 -2.8% |
| 2008 | $4,648 +4.4% | $407,700 -4.3% |
| 2007 | $4,452 +5.1% | $426,000 +12% |
| 2006 | $4,235 +3.5% | $380,200 +7.1% |
| 2005 | $4,090 +2.4% | $355,000 +4.5% |
| 2004 | $3,996 +9.2% | $339,800 +21.8% |
| 2003 | $3,659 +10.3% | $278,900 +6.5% |
| 2002 | $3,317 +15% | $262,000 +35.4% |
| 2000 | $2,885 +27.8% | $193,500 +17.1% |
| 1996 | $2,257 | $165,200 |
Find assessor info on the county website
Neighborhood: 01845
Nearby homes
- $748,1003 bd2 ba1.6k sqft26 Bucklin Rd, North Andover, MA 01845Off Market
- $769,7003 bd3 ba1.9k sqft27 Bucklin Rd, North Andover, MA 01845Off Market
- $846,5003 bd4 ba2.5k sqft22 Bucklin Rd, North Andover, MA 01845Off Market
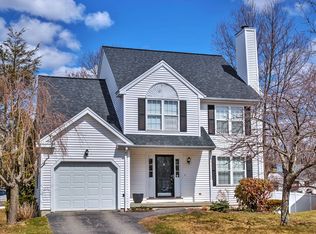
- $828,1003 bd3 ba2.6k sqft37 Bucklin Rd, North Andover, MA 01845Off Market
- $827,4003 bd4 ba2.5k sqft18 Bucklin Rd, North Andover, MA 01845Off Market
- $--1.33 Acres625 Turn Pike, North Andover, MA 01845Off Market
- $823,4003 bd2 ba2.7k sqft15 Bucklin Rd, North Andover, MA 01845Off Market
- $811,3003 bd2 ba2k sqft45 Bucklin Rd, North Andover, MA 01845Off Market
Nearby schools
GreatSchools rating
- 5/10Franklin Elementary SchoolGrades: 1-5Distance: 0.9 mi
- 7/10North Andover Middle SchoolGrades: 6-8Distance: 2 mi
- 9/10North Andover High SchoolGrades: 9-12Distance: 2.3 mi
Schools provided by the listing agent
- Elementary: Franklin
- Middle: Nams
- High: Nahs
Source: MLS PIN. This data may not be complete. We recommend contacting the local school district to confirm school assignments for this home.
Get a cash offer in 3 minutes
Find out how much your home could sell for in as little as 3 minutes with a no-obligation cash offer.
Estimated market value
$824,900
Get a cash offer in 3 minutes
Find out how much your home could sell for in as little as 3 minutes with a no-obligation cash offer.
Estimated market value
$824,900
- Massachusetts
- Essex County
- North Andover
- 01845
- 30 Bucklin Rd
Nearby cities
Nearby zip codes
Other North Andover Topics
