A charming front porch, a backyard made for entertaining, and easy access to downtown Saratoga Springs—30 Buff Road has so much to offer! This move-in-ready 2-bedroom, 2-bath home features the potential for a third bedroom and a convenient location near the restaurants, shops, and entertainment that make Saratoga Springs so desirable. Inside, a bright and spacious living room welcomes you with a cozy gas fireplace, while radiant heating throughout the entire first floor adds an extra level of comfort. The galley kitchen features spacious countertops, newer stainless-steel appliances, and ample cabinetry, with an adjoining dining area that opens directly onto the deck. A first-floor bedroom, a window-filled office or flex space, and convenient first-floor laundry add to the home's functionality. Upstairs, the spacious primary bedroom features an updated bathroom with a tiled walk-in shower and skylight. Need additional space? The second-floor layout offers the potential to be reconfigured into two bedrooms, creating a three-bedroom home. Outside, the large, fenced backyard offers plenty of room to garden, play, and entertain. Enjoy dinner on the spacious deck, unwind beneath the gazebo, or relax in the three-year-old hot tub. An attached two-car garage and a large storage shed provide ample storage space. Additional features include vinyl flooring, replacement windows, vinyl siding, 200-amp electrical service, and a water heater replaced in 2020. With its inviting spaces, entertaining-friendly backyard, radiant floor heating, and desirable location close to downtown Saratoga Springs, 30 Buff Road is ready for you to make it home!
Pending
$399,900
30 Buff Road, Saratoga Springs, NY 12866
2beds
1,735sqft
Single Family Residence, Residential
Built in 1998
0.48 Acres Lot
$415,700 Zestimate®
$230/sqft
$-- HOA
What's special
Cozy gas fireplaceEntertaining-friendly backyardAttached two-car garageBackyard made for entertainingThree-year-old hot tubLarge storage shedFirst-floor bedroom
- 25 days
- 1,713
- 118
Likely to sell faster than
Zillow last checked:
Listing updated:
Listed by:
Find Advisors 518-831-5442,
Shayna L Goodson 518-775-8070
Source: Global MLS,MLS#: 202628212
Facts & features
Interior
Bedrooms & bathrooms
- Bedrooms: 2
- Bathrooms: 2
- Full bathrooms: 2
Bedroom
- Level: First
Bedroom
- Level: Second
Full bathroom
- Level: First
Full bathroom
- Level: Second
Dining room
- Level: First
Kitchen
- Level: First
Living room
- Level: First
Mud room
- Level: First
Office
- Level: First
Other
- Level: Second
Utility room
- Level: First
Heating
- Hot Water, Natural Gas, Radiant
Cooling
- None
Appliances
- Included: Dishwasher, Electric Oven, Microwave, Range Hood, Refrigerator, Washer/Dryer
- Laundry: Other, Main Level
Features
- High Speed Internet, Ceiling Fan(s), Walk-In Closet(s), Ceramic Tile Bath
- Flooring: Vinyl, Carpet, Ceramic Tile
- Doors: Sliding Doors
- Windows: Blinds, Double Pane Windows
- Number of fireplaces: 1
- Fireplace features: Gas, Living Room
Interior area
- Total structure area: 1,735
- Total interior livable area: 1,735 sqft
- Finished area above ground: 1,735
- Finished area below ground: 0
Property
Parking
- Total spaces: 4
- Parking features: Off Street, Paved, Attached, Driveway, Garage Door Opener
- Attached garage spaces: 2
- Has uncovered spaces: Yes
Features
- Patio & porch: Pressure Treated Deck, Covered, Deck, Front Porch
- Exterior features: Lighting
- Fencing: Wood,Back Yard,Chain Link,Gate,Partial
Lot
- Size: 0.48 Acres
- Features: Level, Road Frontage, Cleared, Landscaped
Details
- Additional structures: Shed(s)
- Parcel number: 411589 165.9215.11
- Special conditions: Standard
Construction
Type & style
- Home type: SingleFamily
- Architectural style: Cape Cod
- Property subtype: Single Family Residence, Residential
Materials
- Vinyl Siding
- Foundation: Slab
- Roof: Shingle
Condition
- New construction: No
- Year built: 1998
Utilities & green energy
- Electric: Circuit Breakers
- Sewer: Public Sewer
- Water: Public
- Utilities for property: Cable Available
Community & HOA
HOA
- Has HOA: No
Location
- Region: Saratoga Springs
Financial & listing details
- Price per square foot: $230/sqft
- Tax assessed value: $504,000
- Annual tax amount: $4,078
- Date on market: 10/14/2026
Estimated market value
$415,700
$395,000 - $436,000
$2,702/mo
Price history
| Date | Event | Price |
|---|---|---|
| 10/15/2026 | Pending sale | $399,900$230/sqft |
Source:  Global MLS #202628212 Report a problem | ||
| 10/14/2026 | Listed for sale | $399,900+48.1%$230/sqft |
Source: Global MLS #202628212 Report a problem | ||
| 4/7/2006 | Sold | $270,000+1243.3%$156/sqft |
Source: Global MLS #25112484 Report a problem | ||
| 3/20/1998 | Sold | $20,100$12/sqft |
Source: Public Record Report a problem | ||
Public tax history
| Year | Property taxes | Tax assessment |
|---|---|---|
| 2025 | -- | $204,100 |
| 2024 | -- | $204,100 |
| 2023 | -- | $204,100 |
| 2022 | -- | $204,100 |
| 2021 | -- | $204,100 |
| 2020 | -- | $204,100 |
| 2019 | -- | $204,100 |
| 2018 | -- | $204,100 |
| 2017 | $4,310 +2931.9% | $204,100 |
| 2016 | $142 -89.8% | $204,100 |
| 2015 | $1,400 -67% | $204,100 |
| 2014 | $4,245 | $204,100 |
| 2013 | -- | $204,100 |
| 2012 | -- | $204,100 |
| 2011 | -- | $204,100 |
| 2010 | -- | $204,100 |
| 2009 | -- | $204,100 |
| 2008 | -- | $204,100 |
| 2007 | -- | $204,100 |
| 2006 | -- | $204,100 |
| 2005 | -- | $204,100 -5.6% |
| 2004 | -- | $216,200 +140.2% |
| 2003 | -- | $90,000 |
| 2002 | -- | $90,000 |
| 2001 | -- | $90,000 |
| 2000 | -- | $90,000 |
Find assessor info on the county website
Monthly payment
Climate risks
Neighborhood: 12866
Nearby schools
Schools provided by the listing agent
- Elementary: Division Street
- High: Saratoga Springs
Source: Global MLS. This data may not be complete. We recommend contacting the local school district to confirm school assignments for this home.

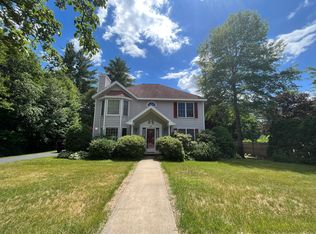

Similar homes
- $449,9004 bd2 ba1.7k sqft4 Robin Hood Court, Saratoga Springs, NY 12866Active
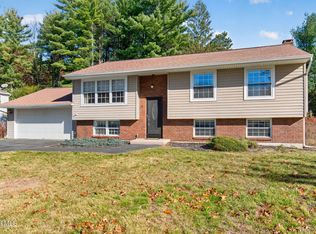 MLS ID #202629425, Shannon McCarthy, Listing by: eXp Realty. Global MLS
- $485,0003 bd2 ba1.8k sqft15 Walter Drive, Saratoga Springs, NY 12866Active
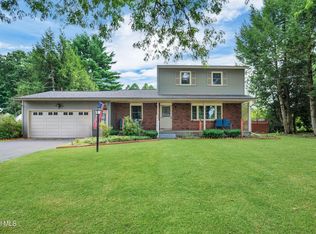 MLS ID #202625633, Christopher Paquette, Listing by: eXp Realty. Global MLS
- $379,0002 bd2 ba1.9k sqft200 Ballston Avenue, Saratoga Springs, NY 12866Active
 MLS ID #202627792, Jason D Young, Listing by: Real Broker NY LLC. Global MLS
- $--3 bd3 ba2.5k sqft14 Van Tassell Ln, Ballston Spa, NY 12020AuctionXome
