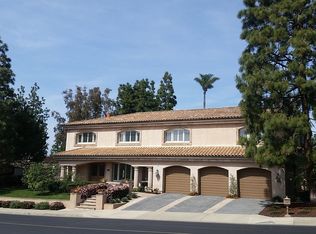
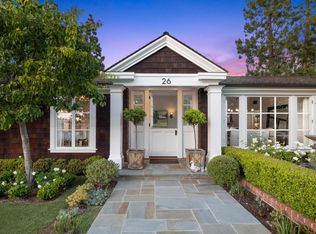
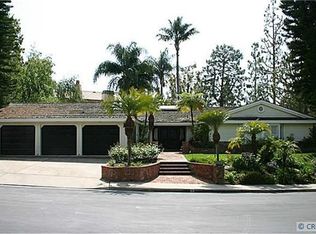
Nestled within the exclusive guard-gated enclave of Big Canyon Country Club Estates, 30 Burning Tree offers timeless sophistication in one of Orange County’s most prestigious coastal communities. This refined four-bedroom, two-and-a-half-bath residence seamlessly blends architectural grace with effortless luxury, creating an ideal private retreat. Step inside to discover sunlit living spaces that open to the outdoors. The backyard featuring a sparkling pool and spa, surrounded by lush landscaping designed for both relaxation and memorable entertaining. A private gym supports an active lifestyle, while the tranquil central courtyard with its gentle fountain provides a serene oasis, perfect for morning coffee or evening unwinding under the stars. Ideally situated in the heart of Newport Beach’s coastal corridor, this home places you just minutes from the world-class shopping and dining at Fashion Island and a short drive to John Wayne Airport. Surrounded by the private renowned Big Canyon Country Club, with its championship golf course, tennis, and social amenities, all while being enveloped in the privacy and security of one of the area’s finest gated communities. Sophisticated, serene, and perfectly located, 30 Burning Tree represents the pinnacle of coastal California living. A rare opportunity to own in Big Canyon - schedule your private showing today.
For sale
Listed by: Douglas Elliman of California
$6,999,999
30 Burning Tree Rd, Newport Beach, CA 92660
4beds
4,035sqft
Est.: Get pre-qualified
Single Family Residence
Built in 1993
0.29 Acres Lot
$6,702,700 Zestimate®
$1,735/sqft
$753/mo HOA
What's special
Private gymRefined four-bedroom two-and-a-half-bath residence
- 1 day |
- 683 |
- 50 |
Zillow last checked:
Listing updated:
Listing Provided by:
Joshua Altman DRE #01764587 Doug.Skoro@elliman.com,
Douglas Elliman of California,
Doug Skoro DRE #01429075,
Douglas Elliman of California
Source: CRMLS,MLS#: OC26107936
Originating MLS: California Regional MLS
Tour with a local agent
Facts & features
Interior
Bedrooms & bathrooms
- Bedrooms: 4
- Bathrooms: 3
- Full bathrooms: 2
- 1/2 bathrooms: 1
- Main level bathrooms: 3
- Main level bedrooms: 4
Rooms
- Room types: Bedroom, Den, Exercise Room, Family Room, Kitchen, Laundry, Living Room, Office
Bedroom
- Features: All Bedrooms Down
Bathroom
- Features: Bathtub, Separate Shower
Cooling
- Central Air
Appliances
- Included: Dishwasher, Freezer, Refrigerator
- Laundry: Inside
Features
- All Bedrooms Down
- Has fireplace: Yes
- Fireplace features: Den, Family Room, Living Room, Primary Bedroom, Outside
- Common walls with other units/homes: No Common Walls
Interior area
- Total interior livable area: 4,035 sqft
Property
Parking
- Total spaces: 3
- Parking features: Door-Multi, Garage Faces Front, Garage
- Attached garage spaces: 3
Features
- Levels: One
- Stories: 1
- Entry location: 1
- Has private pool: Yes
- Pool features: Private
- Has spa: Yes
- Spa features: Private
- Has view: Yes
- View description: Pool, Trees/Woods
Lot
- Size: 0.29 Acres
- Features: Sprinklers In Rear, Sprinklers In Front, Sprinkler System, Walkstreet
Details
- Parcel number: 44220111
- Special conditions: Standard
Construction
Type & style
- Home type: SingleFamily
- Property subtype: Single Family Residence
Condition
- New construction: No
- Year built: 1993
Utilities & green energy
- Sewer: Public Sewer
- Water: Public
Community & HOA
Community
- Features: Golf, Park, Sidewalks, Gated
- Security: Gated with Guard, Gated Community
- Subdivision: Big Canyon Custom (Bccs)
HOA
- Has HOA: Yes
- Amenities included: Controlled Access, Sport Court, Maintenance Grounds, Management, Guard, Security
- HOA fee: $235 monthly
- HOA name: Big Canyon Management
- Second HOA fee: $1,555 quarterly
- Second HOA name: Canyon Crest
Location
- Region: Newport Beach
Financial & listing details
- Price per square foot: $1,735/sqft
- Tax assessed value: $3,590,896
- Annual tax amount: $38,028
- Date on market: 5/26/2026
- Cumulative days on market: 1 day
- Listing terms: Cash,Cash to New Loan
Estimated market value
$6,702,700
$6.37M - $7.04M
$7,089/mo
Price history
| Date | Event | Price |
|---|---|---|
| 5/26/2026 | Listed for sale | $6,999,999+181.7%$1,735/sqft |
Source: | ||
| 7/8/2003 | Sold | $2,485,000$616/sqft |
Source: Public Record Report a problem | ||
Public tax history
| Year | Property taxes | Tax assessment |
|---|---|---|
| 2025 | $38,028 +1.6% | $3,590,896 +2% |
| 2024 | $37,436 +2.4% | $3,520,487 +2% |
| 2023 | $36,562 +1.7% | $3,451,458 +2% |
| 2022 | $35,958 +2% | $3,383,783 +2% |
| 2021 | $35,268 +1% | $3,317,435 +1% |
| 2020 | $34,930 | $3,283,419 +2% |
| 2019 | $34,930 +2.1% | $3,219,039 +2% |
| 2018 | $34,203 +3.9% | $3,155,921 +2% |
| 2017 | $32,926 | $3,094,041 +2% |
| 2016 | $32,926 +2.3% | $3,033,374 +1.5% |
| 2015 | $32,184 +3.4% | $2,987,810 +2% |
| 2014 | $31,131 | $2,929,283 +16% |
| 2013 | -- | $2,524,406 +11% |
| 2012 | -- | $2,274,240 -4% |
| 2011 | -- | $2,369,000 |
| 2010 | -- | $2,369,000 -13.3% |
| 2009 | -- | $2,733,799 |
| 2008 | -- | $2,733,799 +2% |
| 2007 | -- | $2,680,196 +2% |
| 2006 | -- | $2,627,644 +3.7% |
| 2005 | -- | $2,534,700 +2% |
| 2004 | -- | $2,485,000 +71.1% |
| 2003 | -- | $1,451,967 +2% |
| 2002 | -- | $1,423,498 +2% |
| 2001 | $14,253 +2.6% | $1,395,587 +2% |
| 2000 | $13,894 | $1,368,223 |
Find assessor info on the county website
Monthly payment
Est. payment$--/mo
Payment breakdown
Explore the cost of this home by adjusting the details. Changes won't be saved.
All calculations are estimates and provided by Zillow, Inc. for informational purposes only. Actual amounts may vary.
HOA fees may include property taxes on listings classified as Co-Ops. Contact the listing agent and/or owner for fee details.
Mortgage interest rates are dependent on a number of factors, including credit score, down payment, and repayment length. Interest rate data provided by Zillow Group Marketplace, Inc. as of 1/1/1970 from various mortgage lenders with which we have lead or other similar arrangements; the Estimated Payment is an average of those rates.
See how much you could borrow to make a competitive offer.
Climate risks
Neighborhood: 92660
Nearby schools
GreatSchools rating
- 9/10Abraham Lincoln Elementary SchoolGrades: K-6Distance: 1.2 mi
- 8/10Corona Del Mar High SchoolGrades: 7-12Distance: 0.8 mi
Schools provided by the listing agent
- High: Corona Del Mar
Source: CRMLS. This data may not be complete. We recommend contacting the local school district to confirm school assignments for this home.
A local agent can set up tours, give advice and negotiate with sellers.
Local buyer's agents are ready to help
- California
- Orange County
- Newport Beach
- 92660
- 30 Burning Tree Rd