Skip main navigation
Active
  • $4,400,000

    30 Cherokee Ln #25-33, Blue Ridge, GA 30513

    5beds
    4,592sqft
    : 
    Single Family Residence, Cabin
    Built in 2002
    0.7 Acres Lot
    $-- Zestimate®
    $958/sqft
    $-- HOA

    What's special

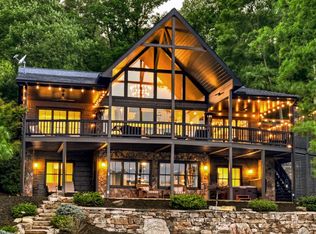
    Experience elevated lakefront living on stunning Lake Blue Ridge in this beautifully remodeled mountain retreat just 10 minutes from downtown Blue Ridge and located in the Aska Adventure Area. Positioned to capture year-round mountain and lake views, this exceptional rare year round deep water property features a covered dock with boat slip, jet ski ports, and an upper tanning deck for soaking in the scenery. Thoughtfully updated with a Marc Nicholson remodel, the home offers expansive windows framing breathtaking water views throughout. The spacious main level features a stunning living room with ventless gas log fireplace, wet bar with wine fridge, oversized kitchen island with hidden charging ports, Viking appliances, gas oven, walk-in pantry, and an incredible mudroom/laundry space with abundant storage. The main-level primary suite includes a luxurious en-suite bath, while a powder room adds convenience for guests. The terrace level is designed for entertaining and hosting, featuring engineered white oak hardwood floors, a massive second living area, wet bar with refrigerator, three bedrooms, including a private en-suite, plus a Jack-and-Jill bath configuration. Upstairs, a spacious loft retreat offers an oversized bedroom, full bath, and sitting area. Additional upgrades include a whole-house humidifier system, whole-house water filtration system, whole-house generator, and newer HVAC (2020). Outside, enjoy expansive decks, beautifully landscaped grounds, and an easy walk with just a few steps leading directly to the lake and dock. A rare opportunity to own a luxury lakefront escape in the North Georgia mountains. Not currently a rental but would make an excellent Short Term Rental or Private Family Retreat!
    4 days
    |
    39
    |
    6
    |

    Zillow last checked:

    Listing updated:

    Listed by:

    Nicole Tankersley 7062225588,

    Mountain Sotheby's International

    Source: GAMLS,MLS#: 10771263MLS Logo

    Tour with a local agent

      Facts & features

      Interior

      Bedrooms & bathrooms
      • Bedrooms: 5
      • Bathrooms: 5
      • Full bathrooms: 4
      • 1/2 bathrooms: 1
      • Main level bathrooms: 1
      • Main level bedrooms: 1
      Rooms
      • Room types: Foyer, Great Room, Laundry, Loft, Office
      Dining room
      • Features: Seats 12+
      Kitchen
      • Features: Breakfast Room, Kitchen Island, Pantry, Solid Surface Counters, Walk-in Pantry
      Heating
      • Central, Electric, Propane
      Cooling
      • Ceiling Fan(s), Central Air, Electric
      Appliances
      • Included: Cooktop, Dishwasher, Dryer, Electric Water Heater, Microwave, Oven/Range (Combo), Refrigerator, Stainless Steel Appliance(s), Tankless Water Heater, Washer, Water Softener
      • Laundry: Mud Room
      Features
      • Beamed Ceilings, Bookcases, Double Vanity, High Ceilings, Master On Main Level, Separate Shower, Soaking Tub, Split Foyer, Tile Bath, Entrance Foyer, Vaulted Ceiling(s), Walk-In Closet(s), Wet Bar
      • Flooring: Hardwood, Tile
      • Windows: Storm Window(s), Window Treatments
      • Basement: Finished,Full
      • Number of fireplaces: 1
      • Fireplace features: Gas Log, Living Room
      Interior area
      • Total structure area: 4,592
      • Total interior livable area: 4,592 sqft
      • Finished area above ground: 2,960
      • Finished area below ground: 1,632
      Video & virtual tour

      Property

      Parking
      • Total spaces: 2
      • Parking features: Carport
      • Has carport: Yes
      Features
      • Levels: Three Or More
      • Stories: 3
      • Patio & porch: Deck, Patio, Porch
      • Exterior features: Dock, Gas Grill
      • Has private pool: Yes
      • Pool features: Pool/Spa Combo
      • Fencing: Privacy
      • Has view: Yes
      • View description: Lake, Mountain(s)
      • Has water view: Yes
      • Water view: Lake
      • Waterfront features: Deep Water Access, Dock Rights, Lake, Private
      • Body of water: Blue Ridge
      • Frontage type: Lakefront,Waterfront
      Lot
      • Size: 0.7 Acres
      • Features: Level
      • Residential vegetation: Cleared
      Details
      • Parcel number: 0041 00139/ 0041 00105
      • Other equipment: Electric Air Filter

      Construction

      Type & style
      • Home type: SingleFamily
      • Architectural style: Bungalow/Cottage,Craftsman,Traditional
      • Property subtype: Single Family Residence, Cabin
      Materials
      • Log, Stone, Wood Siding
      • Foundation: Pillar/Post/Pier
      • Roof: Composition
      Condition
      • Resale
      • New construction: No
      • Year built: 2002

      Utilities & green energy

      • Electric: Generator
      • Sewer: Septic Tank
      • Water: Shared Well, Well
      • Utilities for property: Cable Available, High Speed Internet, Propane, Underground Utilities

      Community & HOA

      Community
      • Features: Lake
      • Security: Security System, Smoke Detector(s)
      • Subdivision: Necowa Cove
      HOA
      • Has HOA: No
      • Services included: None
      Location
      • Region: Blue Ridge

      Financial & listing details

      • Price per square foot: $958/sqft
      • Annual tax amount: $4,486
      • Date on market: 5/22/2026
      • Cumulative days on market: 4 days
      • Listing agreement: Exclusive Agency
      • Listing terms: 1031 Exchange,Cash,Conventional
      Get pre-qualifiedBe ready to make an offer.
      Connect with an agentGet info on this home, tour, and more.
      Calculate monthly paymentSee if you can afford this home.

        Estimated market value

        Not available

        Estimated sales range

        Not available

        Not available

        Price history

        DateEventPrice
        5/25/2026Listed for sale$4,400,000$958/sqft
        Source: GAMLS #10771263 Report a problem

        Public tax history

        Tax history is unavailable.

        Monthly payment

        Est. payment

          Payment breakdown

          Explore the cost of this home by adjusting the details. Changes won't be saved.
          All calculations are estimates and provided by Zillow, Inc. for informational purposes only. Actual amounts may vary.
          HOA fees may include property taxes on listings classified as Co-Ops. Contact the listing agent and/or owner for fee details.
          Mortgage interest rates are dependent on a number of factors, including credit score, down payment, and repayment length. Interest rate data provided by Zillow Group Marketplace, Inc. as of 1/1/1970 from various mortgage lenders with which we have lead or other similar arrangements; the Estimated Payment is an average of those rates.
          See how much you could borrow to make a competitive offer.

          Climate risks

          Neighborhood: 30513

          Getting around

          0 / 100
          Car-Dependent
          8 / 100
          Somewhat Bikeable

          Nearby schools

          GreatSchools rating
          Schools provided by the listing agent
          • Elementary: Blue Ridge
          • Middle: Fannin
          • High: Fannin

          Source: GAMLS. This data may not be complete. We recommend contacting the local school district to confirm school assignments for this home.

          A local agent can set up tours, give advice and negotiate with sellers.

          Browse local experts

          Similar homes

          Skip to the end of the carouselSkip to the beginning of the carousel