Skip main navigation
For sale
  • C$1,589,000

    30 Clairtrell Rd, Toronto, ON M2N 5J6

    4beds
    4baths
    Townhouse
    Built in ----
    -- sqft lot
    $-- Zestimate®
    C$--/sqft
    C$679/mo HOA

    What's special

    Gourmet kitchenCustom cabinetryGenerous breakfast spaceWalk-in closetHigh-quality hardwood flooringFreshly paintedPremium hardwood flooring throughout
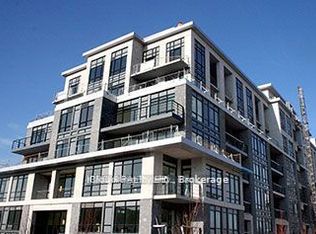
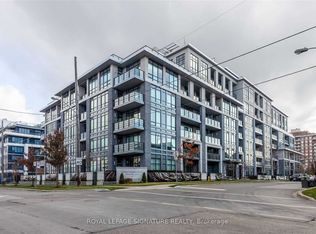
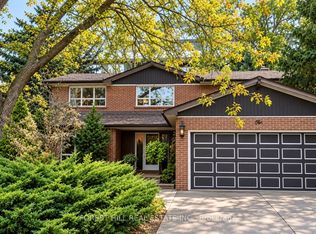
    Exquisite Executive Townhouse in the highly sought-after Bayview & Sheppard community, located within a top-ranked school district and just steps to the subway. Designed for comfortable family enjoyment and entertainment. This home offers an exceptional layout with a bright, spacious living and dining area, and a gourmet kitchen featuring custom cabinetry, a generous breakfast space, and walk-out access to a private deck. The total livable area features 2558 SF (2461 SF Above ground and 97 Sq Ft Basement finished Area).All three bedrooms features its own ensuite washroom, walk-in closet, and high-quality hardwood flooring. A Study Room on The third level features a large, versatile area that can function as a home office or a 4th bedroom. The professionally finished basement provides an additional expansive space-ideal as a recreation room, private gym, or a sizeable 5th bedroom. The entire home has been freshly painted, showcases premium hardwood flooring throughout, and offers a nine-foot ceiling on the main floor.A skylight fills the interior with abundant natural light. Enjoy direct access to the double garage, plus a private driveway accommodating a total of three parking spots. Minutes to major highways and within walking distance to the subway, top schools, library, Bayview Village, shops, and restaurants.
    47 days
    15
    0

    Zillow last checked:

    Listing updated:

    Listed by:

    HOMELIFE FRONTIER REALTY INC.

    Source: TRREB,MLS®#: C13574580MLS LogoOriginating MLS®#: Toronto Regional Real Estate Board

      Facts & features

      Interior

      Bedrooms & bathrooms
      • Bedrooms: 4
      • Bathrooms: 4
      Primary bedroom
      • Level: Third
      • Dimensions: 6.53 x 4.14
      Bedroom 2
      • Level: Second
      • Dimensions: 7.64 x 4.14
      Bedroom 3
      • Level: Second
      • Dimensions: 4.53 x 4.14
      Breakfast
      • Level: Main
      • Dimensions: 0 x 0
      Dining room
      • Level: Main
      • Dimensions: 0 x 0
      Kitchen
      • Level: Main
      • Dimensions: 6.63 x 4.21
      Living room
      • Level: Main
      • Dimensions: 8.65 x 4.21
      Recreation
      • Level: Basement
      • Dimensions: 4.95 x 4.04
      Study
      • Level: Third
      • Dimensions: 4.54 x 4.14
      Heating
      • Forced Air, Gas
      Cooling
      • Central Air
      Appliances
      • Included: Built-In Oven
      • Laundry: Ensuite
      Features
      • Central Vacuum
      • Flooring: Carpet Free
      • Basement: Finished
      • Has fireplace: No
      Interior area
      • Living area range: 2250-2499 null
      Video & virtual tour

      Property

      Parking
      • Total spaces: 3
      • Parking features: Private, Garage Door Opener
      • Has garage: Yes
      Features
      • Stories: 3
      • Exterior features: Open Balcony
      • Has view: Yes
      • View description: Clear, City
      Lot
      • Features: Clear View, Hospital, Library, Park, Place Of Worship, Public Transit
      Details
      • Parcel number: 129930006

      Construction

      Type & style
      • Home type: Townhouse
      • Property subtype: Townhouse
      Materials
      • Brick

      Community & HOA

      Community
      • Security: Alarm System, Smoke Detector(s)
      HOA
      • Services included: Common Elements Included, Building Insurance Included
      • HOA fee: C$679 monthly
      • HOA name: TSCP
      Location
      • Region: Toronto

      Financial & listing details

      • Annual tax amount: C$9,046
      • Date on market: 7/16/2026

        Price history

        Price history is unavailable.

        Public tax history

        Tax history is unavailable.

        Climate risks

        Neighborhood: Willowdale East

        Getting around

        89 / 100
        Very Walkable
        52 / 100
        Bikeable

        Nearby schools

        GreatSchools rating

        No schools nearby

        We couldn't find any schools near this home.