***ALL OFFERS DUE WEDNESDAY JULY 22ND BY 8:00 PM***Welcome to 30 Clarkson, arguably one of the most picturesque homes in the area! With incredible curb appeal and timeless charm, this beautifully maintained Delmar home is sure to capture your heart from the moment you arrive.
Located in the highly sought-after Bethlehem School District, this home offers 3 bedrooms. 2 full bathrooms and a partially finished basement. Inside, you'll find a spacious dining room that's perfect for hosting family and friends, along with a warm and inviting living room centered around a cozy fireplace. The eat-in kitchen is a cook's dream, featuring a 6-burner cooktop and plenty of space to prepare and gather.
The first floor includes a bedroom and full bathroom, while the beautiful screened-in breezeway provides the perfect spot to enjoy your morning coffee or unwind in the evening. Upstairs, you'll find two generously sized bedrooms, including one with an attached bonus space that's ideal for a home office, nursery, dressing room, or reading nook, as well as a second full bathroom.
Set on a spacious yard (over half acre), this home offers all the character you'd expect from a lovingly maintained classic Olde Delmar home, with the space and functionality today's buyers are looking for. AC/Furnace 2025, water heater 2021, newer windows in front and all new siding. Don't miss the opportunity to make 30 Clarkson your next home! Hamagrael Elementary. *Some photos virtually staged. Showings start at open house Sunday, July 19th 12-2 pm.
Pending
$449,000
30 Clarkson Road, Delmar, NY 12054
3beds
1,739sqft
Single Family Residence, Residential
Built in 1955
0.53 Acres Lot
$473,800 Zestimate®
$258/sqft
$-- HOA
What's special
Partially finished basementNewer windows in frontAll new sidingIncredible curb appeal
- 28 days
- 155
- 0
Likely to sell faster than
Zillow last checked:
Listing updated:
Listed by:
Howard Hanna Capital Inc 518-439-2888,
Shari Lynn Fox 518-229-1453
Source: Global MLS,MLS#: 202622019
Facts & features
Interior
Bedrooms & bathrooms
- Bedrooms: 3
- Bathrooms: 2
- Full bathrooms: 2
Bedroom
- Level: First
Bedroom
- Level: Second
Bedroom
- Level: Second
Full bathroom
- Level: First
Full bathroom
- Level: Second
Dining room
- Level: First
Family room
- Level: Basement
Kitchen
- Level: First
Living room
- Level: First
Other
- Level: First
Heating
- Forced Air, Natural Gas
Cooling
- Central Air
Appliances
- Included: Dishwasher, Oven, Refrigerator
- Laundry: In Basement
Features
- High Speed Internet, Chair Rail, Eat-in Kitchen
- Flooring: Slate, Vinyl, Ceramic Tile, Hardwood
- Basement: Finished
- Number of fireplaces: 1
- Fireplace features: Family Room, Wood Burning
Interior area
- Total structure area: 1,739
- Total interior livable area: 1,739 sqft
- Finished area above ground: 1,739
- Finished area below ground: 400
Video & virtual tour
Property
Parking
- Total spaces: 5
- Parking features: Driveway
- Garage spaces: 1
- Has uncovered spaces: Yes
Features
- Patio & porch: Other, Screened
- Exterior features: Garden
- Fencing: None
- Has view: Yes
- View description: Trees/Woods
Lot
- Size: 0.53 Acres
- Features: Level, Cleared, Corner Lot, Landscaped
Details
- Additional structures: Shed(s)
- Parcel number: 012200 86.17243
- Special conditions: Standard
Construction
Type & style
- Home type: SingleFamily
- Architectural style: Cape Cod
- Property subtype: Single Family Residence, Residential
Materials
- Stone, Vinyl Siding
- Roof: Asphalt
Condition
- New construction: No
- Year built: 1955
Utilities & green energy
- Sewer: Public Sewer
- Water: Public
- Utilities for property: Cable Available
Community & HOA
HOA
- Has HOA: No
Location
- Region: Delmar
Financial & listing details
- Price per square foot: $258/sqft
- Tax assessed value: $406,406
- Annual tax amount: $8,175
- Date on market: 9/16/2026
Estimated market value
$473,800
$450,000 - $497,000
$3,100/mo
Price history
| Date | Event | Price |
|---|---|---|
| 7/23/2026 | Pending sale | $449,000$258/sqft |
Source:  Global MLS #202622019 Report a problem Global MLS #202622019 Report a problem | ||
| 7/17/2026 | Listed for sale | $449,000+232.6%$258/sqft |
Source: Global MLS #202622019 Report a problem | ||
| 12/9/1996 | Sold | $135,000$78/sqft |
Source: Public Record Report a problem | ||
Public tax history
| Year | Property taxes | Tax assessment |
|---|---|---|
| 2025 | -- | $260,100 |
| 2024 | -- | $260,100 |
| 2023 | -- | $260,100 |
| 2022 | -- | $260,100 |
| 2021 | -- | $260,100 |
| 2020 | -- | $260,100 |
| 2019 | -- | $260,100 |
| 2018 | -- | $260,100 |
| 2017 | $7,273 | $260,100 |
| 2016 | -- | $260,100 |
| 2015 | -- | $260,100 |
| 2014 | -- | $260,100 |
| 2013 | -- | $260,100 |
| 2012 | -- | $260,100 |
| 2011 | -- | $260,100 |
| 2010 | -- | $260,100 |
| 2009 | -- | $260,100 |
| 2008 | -- | $260,100 |
| 2007 | -- | $260,100 |
| 2006 | -- | $260,100 +94.1% |
| 2005 | -- | $134,000 |
| 2004 | -- | $134,000 |
| 2003 | -- | $134,000 |
| 2002 | -- | $134,000 |
| 2001 | -- | $134,000 |
| 2000 | -- | $134,000 |
Find assessor info on the county website
Monthly payment
Climate risks
Neighborhood: 12054
Nearby schools
Schools provided by the listing agent
- Elementary: Hamagrael
- High: Bethlehem Central
Source: Global MLS. This data may not be complete. We recommend contacting the local school district to confirm school assignments for this home.
Similar homes
- $459,9004 bd3 ba2.1k sqft358 Kenwood Avenue, Delmar, NY 12054Active
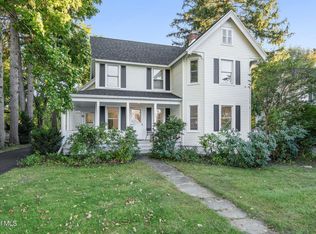 MLS ID #202627784, Judith Gabler, Listing by: Gabler Realty LLC. Global MLS
 - $525,0004 bd3 ba2k sqft49 Devon Road, Delmar, NY 12054Active
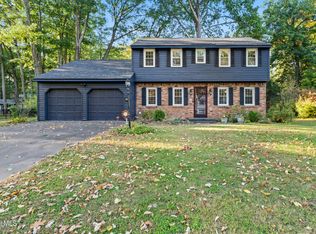 MLS ID #202627766, Christina Schaefer, Listing by: Warren Real Estate of Ithaca Inc. Global MLS
 - $409,9003 bd2 ba1.8k sqft137 Mammoth Spring Road, Wynantskill, NY 12198Active
 MLS ID #202624848, Terry Little, Listing by: Coldwell Banker Prime Properties. Global MLS
 - $449,0003 bd3 ba1.7k sqft417 Albany Shaker Road, Loudonville, NY 12211Active
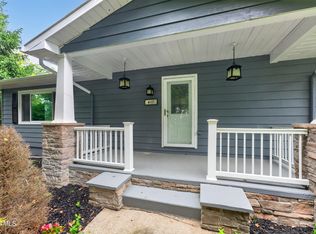 MLS ID #202624439, Jeremey VanWormer, Listing by: Scott Ronda Realty LLC. Global MLS
