Set in a desirable South Asheville location, this beautifully presented home combines an impressive sense of space, abundant natural light, and exceptional convenience. Offering more than 2,400 square feet, the interior makes an immediate impression with soaring ceilings and a spacious living room centered around a cozy fireplace, with an open loft above adding architectural interest. Hardwood floors extend through the main living areas, while the kitchen features stainless steel appliances, a center island, and a bright breakfast area with a bay window, complemented by a separate dining room. The main-level primary suite is especially spacious, featuring dual walk-in closets and an en suite bath with dual vanities, a soaking tub, and a separate shower. Upstairs, two well-appointed bedrooms share a full bath, while the expansive loft provides exceptional versatility as a second living area, home office, media room, or playroom. Outdoor spaces include a charming covered front porch and rear deck overlooking the backyard and wooded backdrop. A new roof and two new heat pumps, all completed in 2025, are significant recent improvements. An attached two-car garage adds storage and convenience. Ideally located near Biltmore Park, South Asheville shopping and dining, healthcare, Asheville Regional Airport, and I-26, with easy access to everything this sought-after area has to offer.
Active
$495,000
30 Collenwood Rd, Arden, NC 28704
3beds
2,414sqft
Single Family Residence
Built in 1998
0.29 Acres Lot
$486,400 Zestimate®
$205/sqft
$-- HOA
What's special
Soaring ceilingsCozy fireplaceAbundant natural lightCharming covered front porchSeparate showerCenter islandDual walk-in closets
- 33 days
- 769
- 55
Likely to sell faster than
Zillow last checked:
Listing updated:
Listed by:
Marie Reed Marie@MarieReedTeam.com,
Keller Williams Professionals,
Mark Carter,
Keller Williams Professionals
Source: Canopy MLS as distributed by MLS GRID,MLS#: 4415374
Facts & features
Interior
Bedrooms & bathrooms
- Bedrooms: 3
- Bathrooms: 3
- Full bathrooms: 2
- 1/2 bathrooms: 1
- Main level bedrooms: 1
Primary bedroom
- Level: Main
Bedroom s
- Level: Upper
Bedroom s
- Level: Upper
Bathroom half
- Level: Main
Bathroom full
- Level: Main
Bathroom full
- Level: Upper
Breakfast
- Level: Main
Dining room
- Level: Main
Kitchen
- Level: Main
Laundry
- Level: Main
Living room
- Level: Main
Loft
- Level: Upper
Heating
- Heat Pump
Cooling
- Ceiling Fan(s), Heat Pump
Appliances
- Included: Dishwasher, Electric Oven, Electric Range, Electric Water Heater, Microwave, Refrigerator, Washer/Dryer
- Laundry: Laundry Room, Main Level
Features
- Breakfast Bar, Kitchen Island, Walk-In Closet(s)
- Flooring: Vinyl, Wood
- Has basement: No
- Fireplace features: Living Room
Interior area
- Total structure area: 2,414
- Total interior livable area: 2,414 sqft
- Finished area above ground: 2,414
- Finished area below ground: 0
Video & virtual tour
Property
Parking
- Total spaces: 6
- Parking features: Driveway, Attached Garage, Garage on Main Level
- Attached garage spaces: 2
- Uncovered spaces: 4
Features
- Levels: Two
- Stories: 2
- Patio & porch: Covered, Deck, Front Porch
- Fencing: Fenced,Partial
Lot
- Size: 0.29 Acres
- Features: Level, Sloped
Details
- Additional structures: None
- Parcel number: 965366281600000
- Zoning: R-2
- Special conditions: Standard
- Horse amenities: None
Construction
Type & style
- Home type: SingleFamily
- Architectural style: Traditional
- Property subtype: Single Family Residence
Materials
- Vinyl
- Foundation: Crawl Space
Condition
- New construction: No
- Year built: 1998
Utilities & green energy
- Sewer: Public Sewer
- Water: City
- Utilities for property: Electricity Connected
Community & HOA
Community
- Subdivision: Oak Park
Location
- Region: Arden
Financial & listing details
- Price per square foot: $205/sqft
- Tax assessed value: $328,100
- Annual tax amount: $2,115
- Date on market: 8/18/2026
- Cumulative days on market: 33 days
- Listing terms: Cash,Conventional
- Electric utility on property: Yes
- Road surface type: Concrete
Estimated market value
$486,400
$462,000 - $511,000
$2,866/mo
Price history
| Date | Event | Price |
|---|---|---|
| 8/18/2026 | Listed for sale | $495,000-6.4%$205/sqft |
Source:  Canopy MLS as distributed by MLS GRID #4415374 Report a problem Canopy MLS as distributed by MLS GRID #4415374 Report a problem | ||
| 10/11/2025 | Listing removed | $529,000$219/sqft |
Source: Canopy MLS as distributed by MLS GRID #4273444 Report a problem | ||
| 8/13/2025 | Price change | $529,000-1.9%$219/sqft |
Source: Canopy MLS as distributed by MLS GRID #4273444 Report a problem | ||
| 6/20/2025 | Listed for sale | $539,000+217.1%$223/sqft |
Source: Canopy MLS as distributed by MLS GRID #4273444 Report a problem | ||
| 9/26/2000 | Sold | $170,000$70/sqft |
Source: Public Record Report a problem | ||
| 12/3/1998 | Sold | $170,000$70/sqft |
Source: Public Record Report a problem | ||
Public tax history
| Year | Property taxes | Tax assessment |
|---|---|---|
| 2025 | $2,115 +4.7% | $328,100 |
| 2024 | $2,020 +3.3% | $328,100 |
| 2023 | $1,955 +1.7% | $328,100 |
| 2022 | $1,923 | $328,100 |
| 2021 | $1,923 +12.7% | $328,100 +21.2% |
| 2020 | $1,706 | $270,800 |
| 2019 | $1,706 | $270,800 |
| 2018 | $1,706 +7.6% | $270,800 +18.7% |
| 2017 | $1,586 -7% | $228,200 |
| 2016 | $1,706 +7.6% | $228,200 |
| 2015 | $1,586 | $228,200 |
| 2014 | $1,586 | $228,200 |
| 2013 | -- | $228,200 +5.6% |
| 2012 | -- | $216,200 |
| 2011 | -- | $216,200 |
| 2010 | -- | $216,200 |
| 2009 | -- | $216,200 |
| 2007 | -- | $216,200 |
| 2006 | -- | $216,200 +11.6% |
| 2005 | -- | $193,800 |
| 2004 | -- | $193,800 |
| 2003 | -- | $193,800 |
| 2002 | -- | $193,800 +17.4% |
| 2001 | -- | $165,100 |
| 2000 | -- | $165,100 |
Find assessor info on the county website
Monthly payment
Est. payment
Payment breakdown
Explore the cost of this home by adjusting the details. Changes won't be saved.Climate risks
Neighborhood: 28704
Nearby schools
Schools provided by the listing agent
- Elementary: Avery's Creek/Koontz
- Middle: Charles T Koontz
- High: T.C. Roberson
Source: Canopy MLS as distributed by MLS GRID. This data may not be complete. We recommend contacting the local school district to confirm school assignments for this home.
Similar homes
- $494,0004 bd3 ba1.8k sqft47 Royal Oaks Rd, Arden, NC 28704For Sale
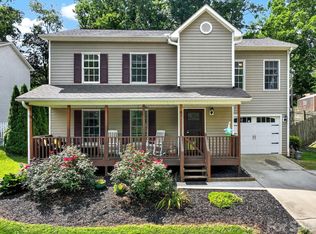
 MLS ID #4411047, Stacy Brown, Asheville Realty Group. Canopy MLS as distributed by MLS GRID
 - $495,0003 bd2 ba1.7k sqft14 Forest Ridge Dr, Arden, NC 28704For Sale
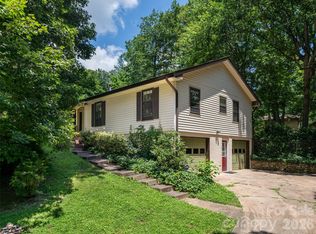 MLS ID #4420399, Nancy Witek, Howard Hanna Beverly-Hanks Fletcher. Canopy MLS as distributed by MLS GRID
 - $450,0003 bd2 ba1.9k sqft352 Cedar Ln, Arden, NC 28704For Sale
 MLS ID #4391358, David Reynolds, Move Asheville Realty. Canopy MLS as distributed by MLS GRID
 - $460,0003 bd1 ba1.3k sqft50 Baldwin Rd, Arden, NC 28704For Sale
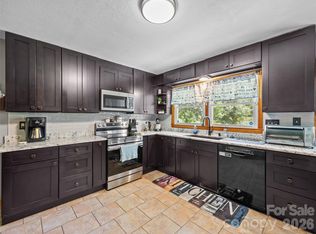 MLS ID #4402353, Tara Bayne, Howard Hanna Beverly-Hanks. Canopy MLS as distributed by MLS GRID
 - $620,0003 bd3 ba2.4k sqft5 Amelia Ct, Arden, NC 28704For SaleMLS ID #4416847, McRae Hilliard, Howard Hanna Beverly-Hanks Asheville-Downtown. Canopy MLS as distributed by MLS GRID
- $380,0003 bd2 ba1.8k sqft79 Edgewood Dr, Arden, NC 28704For SaleMLS ID #4397224, Steve Crouch, Howard Hanna Beverly-Hanks. Canopy MLS as distributed by MLS GRID
- $599,0003 bd3 ba1.9k sqft6 Oak Springs Dr, Arden, NC 28704For SaleMLS ID #4414524, Nathan Smith, Heartwood Realty LLC. Canopy MLS as distributed by MLS GRID
- $414,9003 bd3 ba1.5k sqft9 Farthings Dr, Arden, NC 28704For SaleMLS ID #4419505, Julie Mallett, Howard Hanna Beverly-Hanks. Canopy MLS as distributed by MLS GRID
- $495,0002 bd2 ba1.8k sqft509 Shamrock Dr, Asheville, NC 28803For SaleMLS ID #4402725, Denise Turner, Nest Realty Asheville. Canopy MLS as distributed by MLS GRID
- $419,5003 bd4 ba2.2k sqft21 Holiday Dr, Arden, NC 28704For SaleMLS ID #4343989, Ivette Drumgool, Howard Hanna Beverly-Hanks. Canopy MLS as distributed by MLS GRID
- $545,0003 bd2 ba2.1k sqft29 Jean Dr, Asheville, NC 28803For SaleMLS ID #4398756, Nick Iannucci, Howard Hanna Beverly-Hanks Fletcher. Canopy MLS as distributed by MLS GRID
- $515,0003 bd3 ba2.4k sqft142 Whisperwood Dr #19, Hendersonville, NC 28791For SaleMLS ID #4396470, Aaron Chapman, Nexus Realty LLC. Canopy MLS as distributed by MLS GRID
- $599,9004 bd3 ba2.3k sqft25 Driftstone Cir, Arden, NC 28704For SaleMLS ID #4397076, John Madden, Howard Hanna Beverly-Hanks Asheville-Biltmore Park. Canopy MLS as distributed by MLS GRID
- $599,0004 bd3 ba2.8k sqft99 Driftstone Cir, Arden, NC 28704For SaleMLS ID #4392391, Leslie Elliott, Howard Hanna Beverly-Hanks Asheville-Biltmore Park. Canopy MLS as distributed by MLS GRID
- $499,9003 bd2 ba2k sqft128 Stone House Rd, Hendersonville, NC 28739For SaleMLS ID #4420074, Cathy Cunningham, CMC Properties of WNC LLC. Canopy MLS as distributed by MLS GRID
- $600,0004 bd3 ba2.2k sqft21 W Chapel Rd, Asheville, NC 28803For SaleMLS ID #4423099, Will Towery, Howard Hanna Beverly-Hanks Asheville-Downtown. Canopy MLS as distributed by MLS GRID
- $649,0002 bd2 ba2.2k sqft680 Pennsylvania Rd, Arden, NC 28704For SaleMLS ID #4409240, Robert Woodson, Howard Hanna Beverly-Hanks Asheville-North. Canopy MLS as distributed by MLS GRID
- $599,0004 bd3 ba2.4k sqft200 Windsor Forest Cir, Fletcher, NC 28732For SaleMLS ID #4363372, Lisa Hagan, Moving Mountains Property Group LLC. Canopy MLS as distributed by MLS GRID
- $450,0002 bd3 ba2.4k sqft126 Surry Ln, Hendersonville, NC 28791For SaleMLS ID #4388301, Steve Dozier, Howard Hanna Beverly-Hanks. Canopy MLS as distributed by MLS GRID
- $535,0003 bd3 ba2.1k sqft208 Applecross Ln, Hendersonville, NC 28791For SaleMLS ID #4381459, Robin Dampier, Robin Dampier. Canopy MLS as distributed by MLS GRID
