
Luxury New Construction! Experience elevated living in the Ivywood at 30 Coppersmith, a premier 55+ Active Adult community. This exceptional corner residence is filled with natural light from expansive windows on two sides and features a sun-drenched, open-concept layout designed for both entertaining and everyday living. The oversized Gathering Room opens to a private balcony, creating a welcoming extension of the living space. The spacious Owner’s Suite is complemented by a separate guest bedroom for added privacy. Designer finishes include an upgraded kitchen, expanded hardwood flooring, and a convenient in-unit laundry room. Secure underground parking is included, along with elevator access and the ease of low-maintenance living. Ideally located just a quarter mile from the commuter rail, minutes to Canton Center, and with easy access to major highways, this exceptional home offers the perfect blend of luxury, comfort, convenience, and active adult living.
New construction
$799,995
30 Coppersmith Way #512, Canton, MA 02021
2beds
1,582sqft
Condominium
Built in 2026
-- sqft lot
$-- Zestimate®
$506/sqft
$659/mo HOA
What's special
Sun-drenched open-concept layoutUpgraded kitchenExpanded hardwood flooringPrivate balconyConvenient in-unit laundry roomSeparate guest bedroomCorner residence
- 3 days
- 51
- 0
Zillow last checked:
Listing updated:
Listed by:
Erin Sullivan 508-733-1405,
Pulte Homes of New England 508-870-9999,
Michelle Brewster 508-621-0851
Source: MLS PIN,MLS#: 73570978
Facts & features
Interior
Bedrooms & bathrooms
- Bedrooms: 2
- Bathrooms: 2
- Full bathrooms: 2
Primary bedroom
- Features: Bathroom - Full, Walk-In Closet(s), Flooring - Wall to Wall Carpet
- Level: First
Bedroom 2
- Features: Flooring - Wall to Wall Carpet
- Level: First
Primary bathroom
- Features: Yes
Bathroom 1
- Features: Flooring - Stone/Ceramic Tile
- Level: First
Bathroom 2
- Features: Flooring - Stone/Ceramic Tile
- Level: First
Dining room
- Features: Flooring - Wood, Open Floorplan
- Level: First
Kitchen
- Features: Flooring - Wood, Kitchen Island, Open Floorplan, Recessed Lighting
- Level: First
Living room
- Features: Flooring - Wood, Balcony - Exterior, Open Floorplan
- Level: First
Heating
- Forced Air, Electric
Cooling
- Central Air
Appliances
- Included: Range, Dishwasher, Disposal, Microwave, Washer, Dryer
- Laundry: Flooring - Stone/Ceramic Tile, Electric Dryer Hookup, Washer Hookup, First Floor, In Unit
Features
- Flooring: Wood, Tile, Carpet
- Has basement: No
- Has fireplace: No
- Common walls with other units/homes: No One Above,Corner
Interior area
- Total structure area: 1,582
- Total interior livable area: 1,582 sqft
- Finished area above ground: 1,582
Video & virtual tour
Property
Parking
- Total spaces: 4
- Parking features: Under, Deeded, Off Street, Common
- Attached garage spaces: 2
- Uncovered spaces: 2
Features
- Exterior features: Balcony
Details
- Parcel number: 4999730
- Zoning: r
Construction
Type & style
- Home type: Condo
- Property subtype: Condominium
Materials
- Frame
- Roof: Shingle
Condition
- New construction: Yes
- Year built: 2026
Details
- Warranty included: Yes
Utilities & green energy
- Sewer: Public Sewer
- Water: Public
- Utilities for property: for Electric Range, for Electric Oven, for Electric Dryer, Washer Hookup
Community & HOA
Community
- Features: Shopping, Highway Access, Adult Community
- Senior community: Yes
HOA
- Amenities included: Elevator(s)
- Services included: Water, Sewer, Insurance, Maintenance Structure, Maintenance Grounds, Snow Removal
- HOA fee: $659 monthly
Location
- Region: Canton
Financial & listing details
- Price per square foot: $506/sqft
- Annual tax amount: $9
- Date on market: 9/2/2026
- Listing terms: Contract
Estimated market value
Not available
Estimated sales range
Not available
Not available
Price history
| Date | Event | Price |
|---|---|---|
| 9/2/2026 | Listed for sale | $799,995$506/sqft |
Source: MLS PIN #73570978 Report a problem | ||
Public tax history
Tax history is unavailable.
Monthly payment
Est. payment
Payment breakdown
Explore the cost of this home by adjusting the details. Changes won't be saved.Climate risks
Neighborhood: 02021
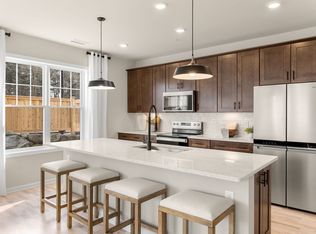
- $786,6502 bd2 ba1.5k sqft30 Coppersmith Way #412, Canton, MA 02021Pending
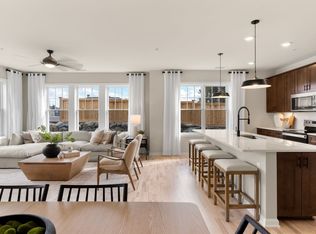
- $817,3252 bd2 ba1.5k sqft30 Coppersmith Way #50701, Canton, MA 02021New Construction
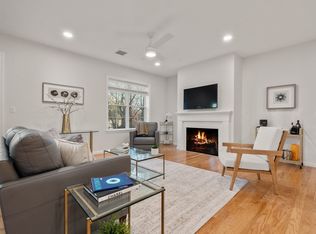
- $875,0002 bd2 ba1.8k sqft50 Coppersmith Way #211, Canton, MA 02021Sold
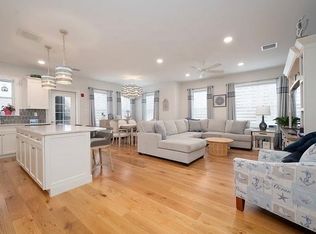
- $849,9002 bd2 ba1.5k sqft50 Coppersmith Way #302, Canton, MA 02021For Sale
Similar homes
- $716,7052 bd2 ba1.4k sqft30 Coppersmith, Canton, MA 02021New Construction
 MLS ID #73570974, Erin Sullivan, Pulte Homes of New England. MLS PIN
 - $817,3252 bd2 ba1.5k sqft30 Coppersmith, Canton, MA 02021New ConstructionMLS ID #73563875, Erin Sullivan, Pulte Homes of New England. MLS PIN
- $827,4402 bd2 ba1.5k sqft30 Coppersmith, Canton, MA 02021New Construction
 MLS PIN
 - from $789,2902 bd2 ba1.6k sqftNelson Plan, 399 Neponset, Canton, MA 02021New Construction
 Pulte
Pulte
