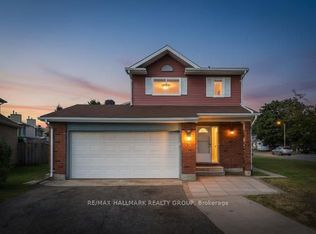
What a home, what a location, what is not to love? Spectacularly located in the highly desirable neighborhood of Lakeview Park, this beautiful enclave is known for its quiet tree-lined streets & close proximity to transit, schools & shopping. With a strong sense of community, and a plethora of parks, green space, multiple walking trails & Nepean Sailing Club, life could not be any better. Established primarily by Minto in the late 1950's & 1960's, this area is mainly mid-century bungalows & split-level homes on large private lots. This beautifully kept, well-loved home has only had 2 owners & is waiting for you. A split-level masterpiece that features loads of light, soaring ceilings, a cozy gas fireplace, multi-levels of living, a finished basement, a family room & 3 generous bedrooms & a beautiful private landscaped yard that backs onto a park. Located close to DND, Andrew Haydon Park, Corkstown Park, shopping & restaurants, life cannot get any better than this. Run, don't walk, as homes in this neighborhood do not last! 48 hours irrevocable on all offers. Some photos are digitally enhanced.
For sale
C$669,000
30 Corkstown Rd, Ottawa, ON K2H 5B4
4beds
2baths
Single Family Residence
Built in ----
0 Square Feet Lot
$-- Zestimate®
C$--/sqft
C$-- HOA
What's special
Quiet tree-lined streetsLarge private lotsSplit-level masterpieceLoads of lightSoaring ceilingsCozy gas fireplaceMulti-levels of living
- 5 hours |
- 6 |
- 0 |
Zillow last checked:
Listing updated:
Listed by:
BENNETT PROPERTY SHOP REALTY
Source: TRREB,MLS®#: X13208080 Originating MLS®#: Ottawa Real Estate Board
Originating MLS®#: Ottawa Real Estate BoardFacts & features
Interior
Bedrooms & bathrooms
- Bedrooms: 4
- Bathrooms: 2
Primary bedroom
- Level: Second
- Dimensions: 4.14 x 3.76
Bedroom 2
- Level: Second
- Dimensions: 3.07 x 4.17
Bedroom 3
- Level: Second
- Dimensions: 3.22 x 3.15
Bedroom 4
- Level: Lower
- Dimensions: 4.4 x 3.68
Bathroom
- Level: Main
- Dimensions: 1.51 x 1.61
Bathroom
- Level: Second
- Dimensions: 2.14 x 3.76
Dining room
- Level: Main
- Dimensions: 3.18 x 3.86
Family room
- Level: Main
- Dimensions: 2.94 x 4.77
Kitchen
- Level: Main
- Dimensions: 3.58 x 3.75
Living room
- Level: Main
- Dimensions: 5.82 x 3.69
Other
- Level: Lower
- Dimensions: 1.67 x 2.67
Utility room
- Level: Lower
- Dimensions: 6.86 x 3.4
Heating
- Forced Air, Gas
Cooling
- Central Air
Features
- Basement: Partially Finished
- Has fireplace: Yes
- Fireplace features: Natural Gas
Interior area
- Living area range: 1100-1500 null
Property
Parking
- Total spaces: 5
- Parking features: Private, Garage Door Opener
- Has garage: Yes
Features
- Patio & porch: Deck
- Exterior features: Landscaped, Privacy
- Pool features: None
- Has view: Yes
- View description: Clear, Garden
Lot
- Size: 0 Square Feet
- Features: Greenbelt/Conservation, Hospital, Marina, Park, Public Transit, School, Rectangular Lot
Details
- Parcel number: 047020198
- Other equipment: Sump Pump
Construction
Type & style
- Home type: SingleFamily
- Property subtype: Single Family Residence
Materials
- Brick, Vinyl Siding
- Foundation: Concrete
- Roof: Asphalt Shingle
Utilities & green energy
- Sewer: Sewer
Community & HOA
Location
- Region: Ottawa
Financial & listing details
- Annual tax amount: C$4,636
- Date on market: 5/28/2026
BENNETT PROPERTY SHOP REALTY
BENNETT PROPERTY SHOP REALTY
By pressing Contact Agent, you agree that the real estate professional identified above may call/text you about your search, which may involve use of automated means and pre-recorded/artificial voices. You don't need to consent as a condition of buying any property, goods, or services. Message/data rates may apply. You also agree to our Terms of Use. Zillow does not endorse any real estate professionals. We may share information about your recent and future site activity with your agent to help them understand what you're looking for in a home.
Price history
Price history is unavailable.
Public tax history
Tax history is unavailable.
Climate risks
Neighborhood: Crystal Bay
Nearby schools
GreatSchools rating
No schools nearby
We couldn't find any schools near this home.


- Ontario
- Ottawa Division
- Ottawa
- K2H 5B4
- Crystal Bay
- 30 Corkstown Rd
Nearby cities
Nearby neighborhoods
Nearby zip codes
Other Ottawa Topics
