Wake up to spectacular sunrises and breathtaking mountain views from this beautifully maintained waterfront home on the main lake of Ossipee Lake. Only 16 years young and in excellent condition, this turnkey property offers 50 feet of crystal clear waterfront with your own private sandy beach, making it the perfect four-season retreat. The main level features an open concept kitchen, dining, and living area with sliders leading to a sunny lakeside deck where you're just steps from the water's edge. A convenient half bath completes this level. Upstairs you'll find two bedrooms, a bonus room for additional guests or office space, and a 3/4 bath. Designed for year round enjoyment, the home is fully insulated and heated and cooled by four mini splits for comfort in every season. A detached large storage shed could possibly become a bunkhouse. The property is being sold furnished, includes a boat dock, and has an excellent rental history for those looking to generate income. For added peace of mind, the seller will be installing a brand-new septic system. There will also be a license for additional parking provided to the new owners. Whether you're looking for a lakeside getaway, investment property, or full time waterfront home, this move in ready Ossipee Lake gem has it all. Showings limited to Saturdays due to summer rentals.
Active under contract
Listed by: Costantino Real Estate LLC • Gerard Costantino • 603-539-3200
$1,275,000
30 Danville Road, Ossipee, NH 03814
2beds
960sqft
Single Family Residence
Built in 2010
10,019 Square Feet Lot
$1,198,400 Zestimate®
$1,328/sqft
$-- HOA
What's special
Private sandy beachDetached large storage shedBoat dockTwo bedroomsBeautifully maintained waterfront home
- 88 days
- 127
- 1
Zillow last checked:
Listing updated:
Listed by:
Gerard Costantino,
Costantino Real Estate LLC 603-539-3200
Source: PrimeMLS,MLS#: 5100868
Facts & features
Interior
Bedrooms & bathrooms
- Bedrooms: 2
- Bathrooms: 2
- 3/4 bathrooms: 1
- 1/2 bathrooms: 1
Heating
- Mini Split
Cooling
- Mini Split
Appliances
- Included: Electric Range, Refrigerator
Features
- Dining Area, Natural Woodwork
- Flooring: Laminate
- Basement: Crawl Space
- Furnished: Yes
Interior area
- Total structure area: 960
- Total interior livable area: 960 sqft
- Finished area above ground: 960
- Finished area below ground: 0
Property
Parking
- Parking features: Gravel
Features
- Levels: Two
- Stories: 2
- Exterior features: Boat Slip/Dock, Deck, Private Dock, Shed
- Has view: Yes
- View description: Water, Mountain(s)
- Has water view: Yes
- Water view: Water
- Waterfront features: Beach Access
- Body of water: Ossipee Lake
- Frontage length: Water frontage: 50,Road frontage: 50
Lot
- Size: 10,019 Square Feet
Details
- Parcel number: OSSIM00020L010000S000000
- Zoning description: RUR OS
Construction
Type & style
- Home type: SingleFamily
- Architectural style: Chalet
- Property subtype: Single Family Residence
Materials
- Wood Frame
- Foundation: Pillar/Post/Pier
- Roof: Asphalt Shingle
Condition
- New construction: No
- Year built: 2010
Utilities & green energy
- Electric: 100 Amp Service, Circuit Breakers
- Sewer: Private Sewer
- Utilities for property: Cable Available
Community & HOA
Location
- Region: Center Ossipee
Financial & listing details
- Price per square foot: $1,328/sqft
- Tax assessed value: $838,700
- Annual tax amount: $10,550
- Date on market: 7/21/2026
- Road surface type: Gravel
Estimated market value
$1,198,400
$1.14M - $1.26M
$2,055/mo
Price history
| Date | Event | Price |
|---|---|---|
| 7/21/2026 | Listed for sale | $1,275,000+750%$1,328/sqft |
Source:  PrimeMLS #5100868 Report a problem PrimeMLS #5100868 Report a problem | ||
| 5/19/2010 | Sold | $150,000$156/sqft |
Source: Public Record Report a problem | ||
Public tax history
| Year | Property taxes | Tax assessment |
|---|---|---|
| 2024 | $8,523 +9.1% | $734,700 -2.5% |
| 2023 | $7,814 +23.4% | $753,500 +118.7% |
| 2022 | $6,334 +9.1% | $344,600 +1.2% |
| 2020 | $5,804 -0.3% | $340,400 |
| 2019 | $5,824 +7.2% | $340,400 +30.4% |
| 2018 | $5,431 +7.9% | $261,100 +0.1% |
| 2016 | $5,035 +5.3% | $260,900 |
| 2015 | $4,782 | $260,900 |
Find assessor info on the county website
Monthly payment
Est. payment
Payment breakdown
Explore the cost of this home by adjusting the details. Changes won't be saved.Climate risks
Neighborhood: 03814
Nearby schools
Schools provided by the listing agent
- Elementary: Ossipee Central Elementary Sch
- Middle: Kingswood Regional Middle
- High: Kingswood Regional High School
Source: PrimeMLS. This data may not be complete. We recommend contacting the local school district to confirm school assignments for this home.

- $1,275,2002 bd2 ba2.3k sqft28 Danville Rd, Center Ossipee, NH 03814Off Market
- $750,0002 bd1 ba888 sqft32 Danville Rd, Center Ossipee, NH 03814Off Market
- $792,7005 bd1 ba1.4k sqft26 Danville Rd, Center Ossipee, NH 03814Off Market
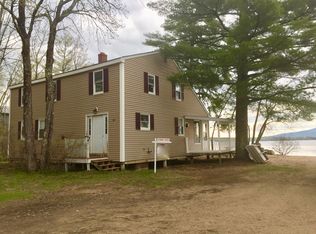
- $1,247,4005 bd2 ba1.8k sqft40 Danville Rd, Center Ossipee, NH 03814Off Market
Similar homes
- $--2 bd1 ba898 sqft236 North Rd, Wakefield, NH 03830Auction
 Auction.com 2
 - $1,150,0003 bd1 ba1.3k sqft554 Mudgett Road, Conway, NH 03818Active
 MLS ID #5102413, Emily Kubichko. PrimeMLS
 - $1,650,0004 bd2 ba1.1k sqft64 Depot Road, Tamworth, NH 03886Active
 MLS ID #5091465, Anne Stanford. PrimeMLS
 - $1,100,0002 bd2 ba1.1k sqft115 Chandler Lane, Wakefield, NH 03830Active
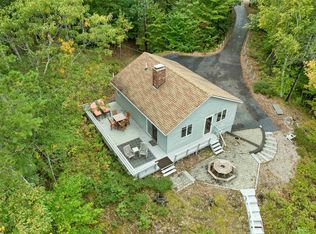 MLS ID #5112378, Jon Parker. PrimeMLS
 - $660,0003 bd2 ba1.4k sqft2082 Pequawket Trail, Hiram, ME 04041Active
 MLS ID #1675337, Maine Real Estate Experts. Maine Listings
 - $825,0003 bd1 ba1.3k sqft394 Racoon Road, Acton, ME 04001ActiveMLS ID #1652812, Hayes Real Estate. Maine Listings
