Set in desirable Osterville, 30 Deerfield Road is a beautifully reimagined three-bedroom, three-bath residence offering effortless coastal living just minutes from the beach. Recently transformed through a comprehensive interior and exterior renovation, the home blends timeless Cape Cod character with fresh, sophisticated finishes and modern comfort. The thoughtfully designed layout is highlighted by a desirable first-floor primary suite, complete with direct access to a private screened-in porch, an inviting retreat for morning coffee or relaxed summer evenings. At the heart of the home, an entirely new kitchen opens to the main living space, with a quartz-topped island and counter seating, an induction range, a beverage fridge, and an unlacquered brass faucet set at a window overlooking the yard. Generous open living and entertaining spaces flow seamlessly to the outdoors, where a spacious deck, paver patio, and classic outdoor shower create the perfect setting for life by the coast. Upstairs, two well-appointed bedrooms are joined by a versatile bonus room, ideal as a guest space or home office, along with a large full bath and a dedicated laundry room. An attached two-car garage and driveway provide ample parking, while the full walkout basement offers extra storage and the potential to be finished in the future for additional space. All of the major systems are new as well, including a natural gas Navien HydroAir boiler with on-demand tankless hot water, brand new central AC, plumbing, and updated 200-amp electrical. Exterior updates include a new asphalt roof, updated siding and trim, and select new windows and doors. With multiple indoor-outdoor living spaces, the home is equally suited for year-round living, weekend escapes, or memorable summers with family and friends. Ideally located just a few minutes from both Dowse's and Craigville beaches and within easy reach of Osterville Village, this turnkey property captures the relaxed elegance and lifestyle that make Cape Cod so special.
For sale
Price cut: $50K (9/30)
$1,299,900
30 Deerfield Rd, Osterville, MA 02655
3beds
2,126sqft
Single Family Residence
Built in 1972
10,019 Square Feet Lot
$1,249,800 Zestimate®
$611/sqft
$-- HOA
What's special
- 34 days
- 1,606
- 80
Likely to sell faster than
Zillow last checked:
Listing updated:
Listed by:
Garrett Hogan 401-714-6300,
Garland Group, LLC 774-571-1113
Source: MLS PIN,MLS#: 73571509
Facts & features
Interior
Bedrooms & bathrooms
- Bedrooms: 3
- Bathrooms: 3
- Full bathrooms: 3
Primary bathroom
- Features: Yes
Heating
- Central, Forced Air, Natural Gas, Hydro Air
Cooling
- Central Air, ENERGY STAR Qualified Equipment
Appliances
- Included: Gas Water Heater, Tankless Water Heater, Range, Microwave, ENERGY STAR Qualified Refrigerator, ENERGY STAR Qualified Dryer, ENERGY STAR Qualified Dishwasher, ENERGY STAR Qualified Washer
Features
- WaterSense Fixture(s)
- Flooring: Wood, Tile, Hardwood
- Doors: Insulated Doors
- Windows: Insulated Windows
- Basement: Full,Walk-Out Access,Concrete,Unfinished
- Has fireplace: No
Interior area
- Total structure area: 2,126
- Total interior livable area: 2,126 sqft
- Finished area above ground: 2,126
- Finished area below ground: 0
Property
Parking
- Total spaces: 8
- Parking features: Attached, Paved Drive, Off Street, Paved
- Attached garage spaces: 2
- Uncovered spaces: 6
Features
- Patio & porch: Screened, Deck, Deck - Wood, Patio
- Exterior features: Porch - Screened, Deck, Deck - Wood, Patio, Sprinkler System, Fenced Yard, Outdoor Shower
- Fencing: Fenced/Enclosed,Fenced
- Waterfront features: Ocean, 1 to 2 Mile To Beach, Beach Ownership(Public)
Lot
- Size: 10,019 Square Feet
- Features: Level
Details
- Parcel number: M:0166 B:0073 L:0000,2234360
- Zoning: RC
Construction
Type & style
- Home type: SingleFamily
- Architectural style: Cape
- Property subtype: Single Family Residence
Materials
- Frame, Conventional (2x4-2x6)
- Foundation: Concrete Perimeter
- Roof: Shingle
Condition
- Year built: 1972
Utilities & green energy
- Electric: 200+ Amp Service
- Sewer: Private Sewer
- Water: Public
Green energy
- Energy efficient items: Thermostat
Community & HOA
HOA
- Has HOA: No
Location
- Region: Osterville
Financial & listing details
- Price per square foot: $611/sqft
- Tax assessed value: $791,600
- Annual tax amount: $5,383
- Date on market: 9/3/2026
- Road surface type: Paved
Estimated market value
$1,249,800
$1.19M - $1.31M
$3,874/mo
Price history
| Date | Event | Price |
|---|---|---|
| 9/30/2026 | Price change | $1,299,900-3.7%$611/sqft |
Source: MLS PIN #73571509 Report a problem | ||
| 9/3/2026 | Listed for sale | $1,349,900+68.1%$635/sqft |
Source: MLS PIN #73571509 Report a problem | ||
| 2/6/2026 | Sold | $803,000+358.9%$378/sqft |
Source: My State MLS #11610941 Report a problem | ||
| 1/15/1997 | Sold | $175,000$82/sqft |
Source: Public Record Report a problem | ||
Public tax history
| Year | Property taxes | Tax assessment |
|---|---|---|
| 2025 | $6,198 +6.8% | $766,100 +3.1% |
| 2024 | $5,806 +3.2% | $743,400 +10.2% |
| 2023 | $5,625 +10.6% | $674,500 +27.8% |
| 2022 | $5,087 -4.1% | $527,700 +4.3% |
| 2021 | $5,306 -0.9% | $505,800 +3.6% |
| 2020 | $5,353 +0.9% | $488,400 +3.9% |
| 2019 | $5,304 +6.5% | $470,200 +5.9% |
| 2018 | $4,981 +6.7% | $443,900 +2.3% |
| 2017 | $4,668 -10.8% | $433,800 -9.7% |
| 2016 | $5,234 +25.3% | $480,200 +24.8% |
| 2015 | $4,176 -1.9% | $384,900 -3.8% |
| 2014 | $4,255 +3.8% | $400,300 0% |
| 2013 | $4,100 -6.8% | $400,400 -10.3% |
| 2012 | $4,399 +7.1% | $446,600 +2% |
| 2011 | $4,106 +2.8% | $437,700 -1% |
| 2010 | $3,994 +13.3% | $442,300 +0.1% |
| 2009 | $3,525 -5% | $441,700 -9.4% |
| 2008 | $3,710 +6.3% | $487,500 -11.7% |
| 2007 | $3,489 +9.5% | $552,000 +9.4% |
| 2006 | $3,185 +34.4% | $504,700 +28.9% |
| 2005 | $2,369 -9.1% | $391,500 +68.5% |
| 2004 | $2,606 | $232,300 |
| 2003 | $2,606 +28.4% | $232,300 +2.9% |
| 2001 | $2,029 -1.8% | $225,700 +39.8% |
| 2000 | $2,066 | $161,400 |
Find assessor info on the county website
Monthly payment
Est. payment
Payment breakdown
Explore the cost of this home by adjusting the details. Changes won't be saved.Climate risks
Neighborhood: Osterville
Nearby schools
Schools provided by the listing agent
- Elementary: Barnstable United Elementary
- Middle: Barnstable Intermediate School
- High: Barnstable High School
Source: MLS PIN. This data may not be complete. We recommend contacting the local school district to confirm school assignments for this home.
Similar homes
- $1,595,0003 bd3 ba2k sqft162 Main Street, Osterville, MA 02655For Sale

 MLS ID #22601704, Kim A Gazal Santos, Property Cape Cod. CCIMLS
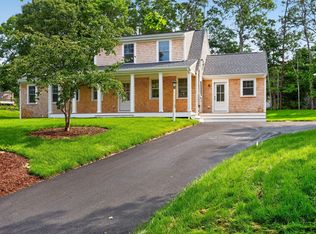
 - $1,199,0003 bd4 ba2k sqft94 Liam Lane, Centerville, MA 02632New Construction
 MLS ID #22603696, Tom P Foley, The Foley Company. CCIMLS
 - $1,895,0004 bd3 ba2.6k sqft420 Starboard Lane, Osterville, MA 02655For Sale
 MLS ID #22602737, Jack B Cotton, Jr, Sotheby's International Realty. CCIMLS
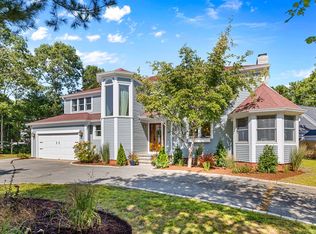
 - $1,295,0004 bd4 ba2.6k sqft65 Rivers Edge Rd, East Falmouth, MA 02536For Sale
 MLS ID #73576880, Jacqueline Weaver, Coastal Homes Realty Group, LLC. MLS PIN
 - $1,099,0004 bd3 ba2.9k sqft7 Oxford Drive, Cotuit, MA 02635For SaleMLS ID #22603257, Team Willowbend, Southworth Willowbend RE, LLC. CCIMLS
- $1,295,0004 bd4 ba2.6k sqft65 Rivers Edge Road, East Falmouth, MA 02536For SaleMLS ID #22604625, Jackie Weaver, Coastal Homes Realty Group LLC. CCIMLS
- $849,0004 bd3 ba2.9k sqft536 Skunknet Road, Centerville, MA 02632For SaleMLS ID #22603542, Shane T Hoctor, Copper Cod Real Estate. CCIMLS
- $1,250,0004 bd2 ba2.1k sqft48 Black Flats Road, Dennis, MA 02638For SaleMLS ID #22604295, Lisa A Griffin, Gibson Sotheby's International Realty. CCIMLS
- $820,0003 bd3 ba2.2k sqft10 Lawton Lane, West Barnstable, MA 02668For SaleMLS ID #22604058, Michelle Chaisson-Turmelle, Today Real Estate. CCIMLS
- $1,299,0004 bd3 ba2.9k sqft91 Greenland Circle, East Dennis, MA 02660For SaleMLS ID #22604312, Lisa A Griffin, Gibson Sotheby's International Realty. CCIMLS
- $745,0004 bd4 ba2k sqft1109 Shootflying Hill Road, Centerville, MA 02632For SaleMLS ID #22603918, Chuck Deluga, Paul W Sullivan & Assoc. CCIMLS
- $1,640,0003 bd3 ba2.6k sqft79 Sturgis Lane, Barnstable, MA 02630For SaleMLS ID #22602258, Amanda S Kundel, Kinlin Grover Compass. CCIMLS
- $750,0003 bd3 ba1.6k sqft34 Commodore Lane, Marstons Mills, MA 02648For SaleMLS ID #22604232, Tiffany Callahan, Greer Real Estate, LLC. CCIMLS
- $1,249,0004 bd4 ba2.2k sqft13 Two Ponds Road, Falmouth, MA 02540For SaleMLS ID #22604246, Burton & Burton, Sotheby's International Realty. CCIMLS
- $715,0003 bd2 ba1.4k sqft86 Mooring Drive, Cotuit, MA 02635For SaleMLS ID #22604463, Joe Cosgrove-Kelly Aiken Team, William Raveis Real Estate & Home Services. CCIMLS
- $999,0002 bd3 ba1.5k sqft16 Second Avenue #4, Osterville, MA 02655For SaleMLS ID #22604395, Livia A Freitas Monteforte, Compass Massachusetts, LLC. CCIMLS
- $675,0003 bd2 ba1.4k sqft53 Hadrada Lane, Centerville, MA 02632For SaleMLS ID #22601980, Jem Zinel, Today Real Estate. CCIMLS
- $1,075,0004 bd3 ba3k sqft79 Bayberry Lane, Barnstable, MA 02630For SaleMLS ID #22600498, Sarah Kiel Meehan, Milbury and Company. CCIMLS
- $1,285,0002 bd2 ba1.2k sqft59 Mashie Circle, Mashpee, MA 02649For SaleMLS ID #22604518, Vanessa Walker, Compass Massachusetts, LLC. CCIMLS
