Skip main navigation
Sold for $322,500
  • $322,500

    30 Dry Run Rd, Burlington, WV 26710

    3beds
    1,698sqft
    Single Family Residence
    Built in 1952
    1.36 Acres Lot
    $322,600 Zestimate®
    $190/sqft
    $1,556 Estimated rent

    Home value

    $322,600

    Estimated sales range

    Not available

    $1,556/mo

    Zestimate® history
    Loading...

    Owner options

    List your home for rent

    $1,556/mo

    Rent Zestimate®

    Find your next renter with Zillow Rental Manager. Plus, with online applications, you can quickly screen prospective tenants – for free.

    Learn more

    $1,556/mo

    Rent Zestimate®

    Refinance and save

    $1,862/mo

    Est. payment

    Refinancing to a lower rate could help reduce your monthly payments and save thousands over the life of the loan.

    See today's rates

    $1,862/mo

    Est. payment

    Explore your selling options

    Work with a Zillow partner agent

    Leverage their expertise and Zillow's premium Showcase listings to get your home seen by more buyers.

    Get started

    List with your own agent

    Get your home in front of millions of buyers by listing it on Zillow.

    Learn how to do it

    Sell it yourself

    Take full control of how buyers see your home on Zillow by listing For Sale by Owner (FSBO).

    List your home

    What's special

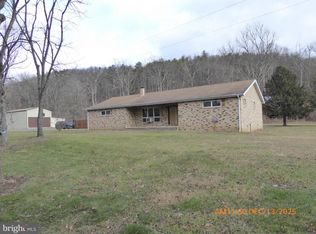
    Wow! This one is breathtaking, impressive, and exquisite; seriously there’s no bluffing here, it's dreamy! This newly remodeled 3 bedroom, 2 bath showstopper sits on 1.36 unrestricted acres, offering the perfect blend of modern upgrades and peaceful rural living. Inside you’ll find a gorgeous custom kitchen and bathrooms, a standout primary suite with two walk-in closets, recessed LED lighting, a private laundry room, and even Bluetooth enabled bathroom fans so you can start the mornings with your favorite tunes. Thoughtful updates include new electrical, HVAC, roof, and a brand new septic system. Not to mention a basement for storage or future customization. Outside, enjoy the serenity of the countryside from the beautiful front porch or the spacious back deck that's perfect for entertaining, grilling, or even adding a hot tub for the ultimate relaxation. That's not it, there’s also a detached shed ideal for storage or a workshop. This head-turner is tucked off a private driveway on a flat piece of land just off a state maintained road for easy access all year round. There’s no “cons list” with this one, it truly has it all! Don’t miss it!

    Zillow last checked:

    Listing updated:

    Listed by:

    Taylor Kiggins 304-813-7154,

    Coldwell Banker Home Town Realty

    Bought with:

    NON MEMBER, 0225194075

    Non Subscribing Office

    Source: Bright MLS,MLS#: WVMI2003866MLS Logo

    Facts & features

    Interior

    Bedrooms & bathrooms
    • Bedrooms: 3
    • Bathrooms: 2
    • Full bathrooms: 2
    • Main level bathrooms: 2
    • Main level bedrooms: 3
    Bedroom 1
    • Features: Attached Bathroom, Flooring - Ceramic Tile, Flooring - Luxury Vinyl Plank, Lighting - LED, Recessed Lighting, Walk-In Closet(s)
    • Level: Main
    • Area: 345 Square Feet
    • Dimensions: 23 X 15
    Bedroom 2
    • Features: Ceiling Fan(s), Flooring - Luxury Vinyl Plank, Recessed Lighting
    • Level: Main
    • Area: 156 Square Feet
    • Dimensions: 13 X 12
    Bedroom 3
    • Features: Flooring - Luxury Vinyl Plank, Recessed Lighting, Ceiling Fan(s)
    • Level: Main
    • Area: 156 Square Feet
    • Dimensions: 12 X 13
    Bathroom 1
    • Features: Bathroom - Tub Shower, Flooring - Ceramic Tile, Lighting - Ceiling, Lighting - LED, Recessed Lighting
    • Level: Main
    • Area: 117 Square Feet
    • Dimensions: 9 X 13
    Bathroom 2
    • Features: Bathroom - Tub Shower, Double Sink, Flooring - Ceramic Tile, Lighting - LED, Recessed Lighting
    • Level: Main
    • Area: 100 Square Feet
    • Dimensions: 10 X 10
    Kitchen
    • Features: Flooring - Luxury Vinyl Plank, Eat-in Kitchen, Countertop(s) - Quartz, Lighting - Ceiling, Lighting - LED, Recessed Lighting, Living/Dining Room Combo
    • Level: Main
    • Area: 225 Square Feet
    • Dimensions: 15 X 15
    Living room
    • Features: Flooring - Luxury Vinyl Plank, Lighting - Ceiling, Lighting - LED, Recessed Lighting, Living/Dining Room Combo
    • Level: Main
    • Area: 289 Square Feet
    • Dimensions: 17 X 17
    Heating
    • Heat Pump, Electric
    Cooling
    • Central Air, Electric
    Appliances
    • Included: Microwave, Dishwasher, Disposal, Dryer, Refrigerator, Stainless Steel Appliance(s), Cooktop, Washer, Water Heater, Electric Water Heater
    • Laundry: Has Laundry, Main Level
    Features
    • Ceiling Fan(s), Combination Dining/Living, Combination Kitchen/Dining, Combination Kitchen/Living, Primary Bath(s), Recessed Lighting, Walk-In Closet(s), Dry Wall
    • Flooring: Luxury Vinyl, Ceramic Tile
    • Basement: Exterior Entry,Sump Pump,Side Entrance,Concrete,Unfinished
    • Has fireplace: No
    Interior area
    • Total structure area: 2,680
    • Total interior livable area: 1,698 sqft
    • Finished area above ground: 1,698
    • Finished area below ground: 0

    Property

    Parking
    • Parking features: Driveway
    • Has uncovered spaces: Yes
    Accessibility
    • Accessibility features: 2+ Access Exits
    Features
    • Levels: One
    • Stories: 1
    • Patio & porch: Deck
    • Pool features: None
    • Has view: Yes
    • View description: Garden, Trees/Woods
    Lot
    • Size: 1.36 Acres
    • Features: Front Yard, Level, Private, Rear Yard, Rural, SideYard(s), Unrestricted, Year Round Access, Backs to Trees
    Details
    • Additional structures: Above Grade, Below Grade, Outbuilding
    • Parcel number: 10 8002200000000
    • Zoning: 101
    • Special conditions: Standard

    Construction

    Type & style
    • Home type: SingleFamily
    • Architectural style: Raised Ranch/Rambler
    • Property subtype: Single Family Residence
    Materials
    • Block, Vinyl Siding
    • Foundation: Block
    • Roof: Shingle
    Condition
    • Excellent
    • New construction: No
    • Year built: 1952

    Utilities & green energy

    • Electric: 200+ Amp Service
    • Sewer: On Site Septic
    • Water: Well
    • Utilities for property: Water Available

    Community & neighborhood

    Location
    • Region: Burlington
    • Subdivision: None Available
    • Municipality: Welton

    Other

    Other facts
    • Listing agreement: Exclusive Right To Sell
    • Listing terms: Cash,Conventional,FHA,USDA Loan,VA Loan
    • Ownership: Fee Simple
    • Road surface type: Gravel

    Price history

    DateEventPrice
    4/21/2026Sold$322,500-3.7%$190/sqft
    Source: Bright MLS #WVMI2003866 Report a problem
    3/10/2026Contingent$334,900$197/sqft
    Source: Bright MLS #WVMI2003866 Report a problem
    1/30/2026Price change$334,900-4%$197/sqft
    Source: Bright MLS #WVMI2003866 Report a problem
    11/14/2025Listed for sale$349,000+347.4%$206/sqft
    Source: Bright MLS #WVMI2003866 Report a problem
    3/21/2024Sold$78,000+4%$46/sqft
    Source: Bright MLS #WVMI2002348 Report a problem
    2/26/2024Contingent$75,000$44/sqft
    Source: Bright MLS #WVMI2002348 Report a problem
    2/20/2024Price change$75,000-15.7%$44/sqft
    Source: Bright MLS #WVMI2002348 Report a problem
    2/16/2024Listed for sale$89,000$52/sqft
    Source: Bright MLS #WVMI2002348 Report a problem
    1/23/2024Contingent$89,000$52/sqft
    Source: Bright MLS #WVMI2002348 Report a problem
    1/19/2024Listed for sale$89,000+150.7%$52/sqft
    Source: Bright MLS #WVMI2002348 Report a problem
    1/30/2020Sold$35,500$21/sqft
    Source: Public Record Report a problem

    Public tax history

    YearProperty taxesTax assessment
    2025$116 $9,710
    2024$116 +0.5%$9,710 +0.5%
    2023$115 -0.5%$9,660 -0.5%
    2022$116 +0.5%$9,710 +0.5%
    2021$115 $9,660 -54.6%
    2020-- $21,290
    2019$508 $21,290
    2018$508 $21,290
    2017$508 -0.7%$21,290 +0.2%
    2016$512 $21,240

    Find assessor info on the county website

    Neighborhood: 26710

    Nearby schools

    GreatSchools rating
    Schools provided by the listing agent
    • District: Mineral County Schools

    Source: Bright MLS. This data may not be complete. We recommend contacting the local school district to confirm school assignments for this home.

    Get pre-qualified for a loan
    At Zillow Home Loans, we can pre-qualify you in as little as 5 minutes with no impact to your credit score.

    An equal housing lender. NMLS #10287.