Close to West Acton village in a neighborhood setting, this home has a thoughtful layout and natural flow. Mornings begin on the screened porch with peaceful backyard nature views, while the sun-filled great room with vaulted ceiling offers a bright, comfortable space to gather throughout the day. Cooler days invite you to curl up by the wood stove with a good book. The dining room and expansive living room create an ideal setting for hosting everything from casual dinners to larger celebrations. Outdoor living is equally inviting, with a renovated walkout lower level leading to a stone patio, hot tub, and unique, expansive backyard ready for firepit evenings. Hardwood throughout the spacious bedrooms, plus renovated family bath with dual sinks. The primary suite is a private retreat with a stylishly renovated bath and a well-sized walk-in closet. A convenient mudroom adds everyday practicality, while the walkout lower level provides even more space for living, fitness, and play.
Sold for $1,122,000
$1,122,000
30 Duggan Rd, Acton, MA 01720
4beds
3,469sqft
Single Family Residence
Built in 1971
0.6 Acres Lot
$1,122,300 Zestimate®
$323/sqft
$4,618 Estimated rent
Home value
$1,122,300
$1.04M - $1.20M
$4,618/mo
Zestimate® history
Owner options
List your home for rent
$4,618/mo
Rent Zestimate®
Find your next renter with Zillow Rental Manager. Plus, with online applications, you can quickly screen prospective tenants – for free.
$4,618/mo
Rent Zestimate®
Refinance and save
$7,318/mo
Est. payment
Refinancing to a lower rate could help reduce your monthly payments and save thousands over the life of the loan.
$7,318/mo
Est. payment
Explore your selling options
Work with a Zillow partner agent
Leverage their expertise and Zillow's premium Showcase listings to get your home seen by more buyers.
Get startedList with your own agent
Get your home in front of millions of buyers by listing it on Zillow.
Learn how to do itSell it yourself
Take full control of how buyers see your home on Zillow by listing For Sale by Owner (FSBO).
List your homeWhat's special
Wood stoveStone patioHot tubRenovated walkout lower levelConvenient mudroomWell-sized walk-in closet
Zillow last checked:
Listing updated:
Listed by:
Shelley Moore 978-496-4862,
Barrett Sotheby's International Realty 978-263-1166,
Lauren O'Neil 508-843-6158
Bought with:
Chelsey Gallo
Lamacchia Realty, Inc.
Source: MLS PIN,MLS#: 73502944
Facts & features
Interior
Bedrooms & bathrooms
- Bedrooms: 4
- Bathrooms: 3
- Full bathrooms: 2
- 1/2 bathrooms: 1
Primary bedroom
- Features: Walk-In Closet(s), Flooring - Hardwood
- Level: Second
Bedroom 2
- Features: Closet, Flooring - Hardwood
- Level: Second
Bedroom 3
- Features: Closet, Flooring - Hardwood
- Level: Second
Bedroom 4
- Features: Closet, Flooring - Hardwood
- Level: Second
Primary bathroom
- Features: Yes
Bathroom 1
- Features: Bathroom - Full, Bathroom - Tiled With Shower Stall, Flooring - Stone/Ceramic Tile, Countertops - Stone/Granite/Solid, Double Vanity
- Level: Second
Bathroom 2
- Features: Bathroom - Full, Bathroom - Tiled With Tub & Shower, Flooring - Stone/Ceramic Tile, Countertops - Upgraded, Double Vanity
- Level: Second
Bathroom 3
- Features: Bathroom - Half, Flooring - Stone/Ceramic Tile, Countertops - Stone/Granite/Solid
- Level: First
Dining room
- Features: Flooring - Hardwood, Wainscoting, Lighting - Overhead
- Level: First
Family room
- Features: Vaulted Ceiling(s), Flooring - Wall to Wall Carpet, Open Floorplan, Lighting - Overhead
- Level: First
Kitchen
- Features: Flooring - Hardwood, Countertops - Upgraded, Kitchen Island, Open Floorplan, Recessed Lighting
- Level: First
Living room
- Features: Flooring - Hardwood, Open Floorplan
- Level: First
Heating
- Baseboard, Natural Gas, Wood Stove
Cooling
- Central Air
Appliances
- Included: Gas Water Heater, Tankless Water Heater, Range, Dishwasher, Microwave, Refrigerator, Washer, Dryer
- Laundry: Electric Dryer Hookup, Washer Hookup, First Floor
Features
- Open Floorplan, Recessed Lighting, Bonus Room
- Flooring: Tile, Hardwood, Flooring - Vinyl
- Windows: Insulated Windows
- Basement: Full,Finished,Walk-Out Access
- Number of fireplaces: 1
- Fireplace features: Family Room
Interior area
- Total structure area: 3,469
- Total interior livable area: 3,469 sqft
- Finished area above ground: 2,644
- Finished area below ground: 825
Property
Parking
- Total spaces: 8
- Parking features: Attached, Under, Paved Drive, Off Street, Paved
- Attached garage spaces: 2
- Uncovered spaces: 6
Features
- Patio & porch: Screened, Patio
- Exterior features: Porch - Screened, Patio, Hot Tub/Spa
- Has spa: Yes
- Spa features: Private
Lot
- Size: 0.6 Acres
- Features: Wooded, Cleared, Level, Sloped
Details
- Parcel number: M:00G1 B:0298 L:0001,311077
- Zoning: R
Construction
Type & style
- Home type: SingleFamily
- Architectural style: Colonial
- Property subtype: Single Family Residence
Materials
- Frame
- Foundation: Concrete Perimeter
- Roof: Shingle
Condition
- Updated/Remodeled
- Year built: 1971
Utilities & green energy
- Electric: Circuit Breakers
- Sewer: Private Sewer
- Water: Public
- Utilities for property: for Electric Range, for Electric Oven, for Electric Dryer, Washer Hookup
Green energy
- Energy efficient items: Thermostat
Community & HOA
Community
- Features: Public Transportation, Shopping, Tennis Court(s), Park, Walk/Jog Trails, Golf
HOA
- Has HOA: No
Location
- Region: Acton
Financial & listing details
- Price per square foot: $323/sqft
- Tax assessed value: $902,500
- Annual tax amount: $15,478
- Date on market: 6/12/2026
- Listing terms: Contract
- Exclusions: Outside Hot Tub Included
Price history
| Date | Event | Price |
|---|---|---|
| 7/16/2026 | Sold | $1,122,000-4.9%$323/sqft |
Source: MLS PIN #73502944 Report a problem | ||
| 6/2/2026 | Pending sale | $1,180,000$340/sqft |
Source: MLS PIN #73502944 Report a problem | ||
| 5/22/2026 | Contingent | $1,180,000$340/sqft |
Source: MLS PIN #73502944 Report a problem | ||
| 4/29/2026 | Listed for sale | $1,180,000+165.2%$340/sqft |
Source: MLS PIN #73502944 Report a problem | ||
| 6/15/2000 | Sold | $445,000+30.9%$128/sqft |
Source: Public Record Report a problem | ||
| 11/28/1988 | Sold | $340,000$98/sqft |
Source: Public Record Report a problem | ||
Public tax history
| Year | Property taxes | Tax assessment |
|---|---|---|
| 2025 | $15,478 +5.2% | $902,500 +2.3% |
| 2024 | $14,706 +2.5% | $882,200 +8% |
| 2023 | $14,350 +5.7% | $817,200 +17.1% |
| 2022 | $13,574 +2.5% | $697,900 +6.6% |
| 2021 | $13,247 +6.1% | $654,800 +0.9% |
| 2020 | $12,491 +2.7% | $649,200 +3.3% |
| 2019 | $12,168 +1.8% | $628,200 +1.9% |
| 2018 | $11,948 +2.7% | $616,500 +1% |
| 2017 | $11,638 +2.1% | $610,600 +3% |
| 2016 | $11,401 +4.5% | $592,900 +3.6% |
| 2015 | $10,906 +2.1% | $572,500 +4.2% |
| 2014 | $10,684 +1.8% | $549,300 |
| 2013 | $10,492 +4.1% | $549,300 +1.1% |
| 2012 | $10,082 +2.6% | $543,500 |
| 2011 | $9,826 +1.4% | $543,500 -4% |
| 2010 | $9,693 +4.9% | $566,200 +1.3% |
| 2009 | $9,242 +3.8% | $559,100 -3.3% |
| 2008 | $8,902 +3.2% | $578,400 -2% |
| 2007 | $8,627 -0.4% | $590,100 -0.7% |
| 2006 | $8,662 +9.6% | $594,100 +3.8% |
| 2005 | $7,905 +4.6% | $572,400 +6.2% |
| 2004 | $7,559 +9.7% | $538,800 +5.9% |
| 2003 | $6,893 +3.4% | $508,700 +15.4% |
| 2002 | $6,664 +37.2% | $441,000 +66.3% |
| 1998 | $4,856 | $265,200 |
Find assessor info on the county website
Neighborhood: 01720
Nearby homes
- $962,7004 bd3 ba3.3k sqft32 Duggan Rd, Acton, MA 01720Off Market
- $949,4004 bd2 ba2.5k sqft29 Duggan Rd, Acton, MA 01720Off Market
- $1,067,7004 bd4 ba2.7k sqft27 Duggan Rd, Acton, MA 01720Off Market
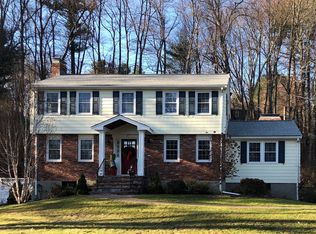
- $954,6004 bd2 ba2.9k sqft173 Willow St, Acton, MA 01720Off Market
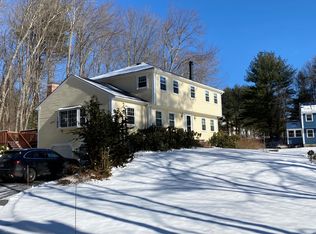
- $999,1004 bd4 ba2.7k sqft28 Duggan Rd, Acton, MA 01720Off Market
- $874,7004 bd2 ba1.8k sqft31 Duggan Rd, Acton, MA 01720Off Market
- $939,7004 bd3 ba2.5k sqft34 Duggan Rd, Acton, MA 01720Off Market
- $925,0004 bd3 ba2.5k sqft25 Duggan Rd, Acton, MA 01720Sold
Nearby schools
GreatSchools rating
- 8/10C.T. Douglas Elementary SchoolGrades: K-6Distance: 1.5 mi
- 10/10Raymond J Grey Junior High SchoolGrades: 7-8Distance: 1.8 mi
- 9/10Acton-Boxborough Regional High SchoolGrades: 9-12Distance: 2 mi
Schools provided by the listing agent
- Elementary: Acton
- Middle: Rj Grey Jhs
- High: Abrhs
Source: MLS PIN. This data may not be complete. We recommend contacting the local school district to confirm school assignments for this home.
Get a cash offer in 3 minutes
Find out how much your home could sell for in as little as 3 minutes with a no-obligation cash offer.
Estimated market value
$1,122,300
Get a cash offer in 3 minutes
Find out how much your home could sell for in as little as 3 minutes with a no-obligation cash offer.
Estimated market value
$1,122,300
- Massachusetts
- Middlesex County
- Acton
- 01720
- 30 Duggan Rd
