30 E Davis Bridge Rd Villa Rica, GA Ranch Home on Basement 1+ Acre Level Lot No HOA There's something different about a home where you can actually breathe a little deeper. Set on a level 1+ acre lot in Villa Rica, GA, this ranch-style home with a basement offers a combination that's getting harder to find in today's market-space, privacy, and flexibility, all while staying conveniently close to everything. Picture mornings with coffee outside on the back deck... evenings where things quiet down... and weekends where you don't feel the need to "get away"-because you already have. Inside, the main-level living keeps everyday life simple and accessible, while the finished rooms in the basement give you options that fit how people actually live today: A second living area to spread out A quiet home office away from the main level A workout or hobby space Guest space with separation and privacy It's not just extra square footage-it's the flexibility to use the home the way you want. The level lot makes the outdoor space truly usable-whether that's relaxing, entertaining, or just enjoying the open feel that many neighborhood homes can't offer. And with no HOA, you have the freedom to make it your own without added restrictions. Located in a peaceful setting, yet just minutes from I-20, Carrollton, Douglasville, and all that Villa Rica has to offer, this home hits that balance so many buyers are looking for right now-quiet, but not too far out. In today's market, buyers aren't just looking for a house-they're paying attention to how life will feel once they're in it. If you've been looking for one-level living with extra space inside and out, this is one you'll want to see.
Closed
Zillow last checked:
Listing updated:
Bought with:
DeAndrea Rowland, 369315
South Atlanta Realty
Source: GAMLS,MLS#: 10740541
Price history
| Date | Event | Price |
|---|---|---|
| 7/23/2026 | Sold | $375,000 |
Source:  GAMLS #10740541 Report a problem GAMLS #10740541 Report a problem | ||
| 6/22/2026 | Pending sale | $375,000 |
Source: GAMLS #10740541 Report a problem | ||
| 6/11/2026 | Price change | $375,000-1.3% |
Source: GAMLS #10740541 Report a problem | ||
| 5/11/2026 | Price change | $379,900-2.6% |
Source: GAMLS #10740541 Report a problem | ||
| 5/5/2026 | Listed for sale | $389,900 |
Source:  FMLS GA #7759014 Report a problem FMLS GA #7759014 Report a problem | ||
| 5/5/2026 | Pending sale | $389,900 |
Source: FMLS GA #7759014 Report a problem | ||
| 4/24/2026 | Listed for sale | $389,900+62.5% |
Source: FMLS GA #7759014 Report a problem | ||
| 4/26/2018 | Listing removed | $239,900 |
Source: BHGRE METRO BROKERS #5931559 Report a problem | ||
| 4/26/2018 | Listed for sale | $239,900 |
Source: BHGRE METRO BROKERS #5931559 Report a problem | ||
| 4/26/2018 | Pending sale | $239,900 |
Source: BHGRE METRO BROKERS #5931559 Report a problem | ||
| 4/26/2018 | Listed for sale | $239,900+1.2% |
Source: BHGRE METRO BROKERS #5931559 Report a problem | ||
| 3/2/2018 | Sold | $237,000-1.2% |
Source:  FMLS GA #5931559 Report a problem FMLS GA #5931559 Report a problem | ||
| 1/24/2018 | Pending sale | $239,900 |
Source: BHGRE METRO BROKERS #8285329 Report a problem | ||
| 1/9/2018 | Price change | $239,900-4% |
Source: BHGRE METRO BROKERS #8285329 Report a problem | ||
| 11/9/2017 | Listed for sale | $249,900+38.1% |
Source: BHGRE METRO BROKERS #8285329 Report a problem | ||
| 1/15/2008 | Sold | $180,965+444.6% |
Source: Public Record Report a problem | ||
| 3/16/2007 | Sold | $33,229 |
Source: Public Record Report a problem | ||
Nearby homes
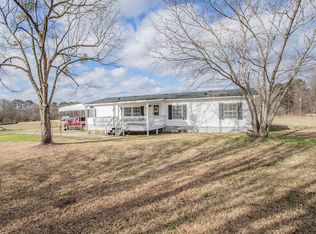
- $257,2003 bd2 ba1.7k sqft2331 Pleasant Grove Church Rd, Villa Rica, GA 30180Off Market
- $402,3003 bd2 ba1.7k sqft2401 Pleasant Grove Church Rd, Villa Rica, GA 30180Off Market
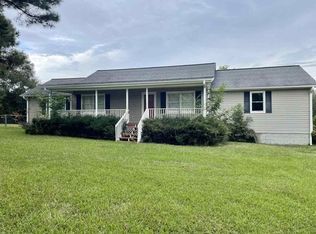
- $283,9003 bd2 ba1.4k sqft2280 Pleasant Grove Church Rd, Villa Rica, GA 30180Off Market
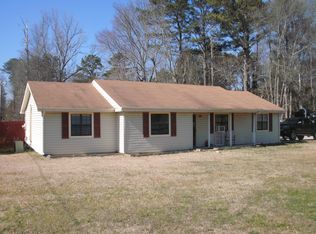
- $265,1003 bd2 ba1.3k sqft40 E Davis Bridge Rd, Villa Rica, GA 30180Off Market
Get a cash offer in 3 minutes
Find out how much your home could sell for in as little as 3 minutes with a no-obligation cash offer.
Estimated market value
$374,700
