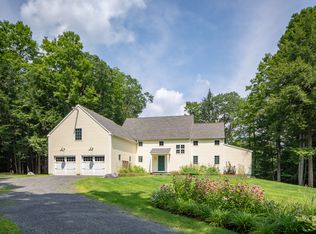

Offered with Seller Financing, this Majestic Tudor Berkshire Estate sits on 71 Acres atop Tom Ball Mountain in quaint Alford, MA. Privacy and Breathtaking views. Formal Entry and Foyer. Stately Living Room and Dining Room. Great Room with Gourmet Kitchen. Den, Family Room, Gym and Massage Room. 5 en-suite Bedrooms in the Main House. 2 Bedroom Tudor Guest House w beamed ceilings and full amenities. Manicured grounds, infinity Pool and Hot Tub, Pool House with full Bath, Tennis Court and Pickleball Court. 7 Garages and additional Barn. Exquisite architectural touches, state-of-the-art home technology and security, in the most peaceful of surroundings. Easy access by road, rail and private Airport. Close to Tanglewood and Berkshire attractions. *Fully Furnished and ready to enjoy.
For sale
Price cut: $495K (7/17)
$9,500,000
30 East Rd, Alford, MA 01266
7beds
10,429sqft
:
Get pre-qualified$60,532/mo
Single Family Residence
Built in 2010
71.59 Acres Lot
$-- Zestimate®
$911/sqft
$-- HOA
What's special
Exquisite architectural touchesManicured groundsPrivacy and breathtaking viewsFormal entry and foyer
- 257 days |
- 1,649 |
- 72 |
Zillow last checked:
Listing updated:
Listed by:
Steven Weisz 917-670-6339,
William Pitt Sotheby's International Realty 413-528-4192
Source: MLS PIN,MLS#: 73445189
Facts & features
Interior
Bedrooms & bathrooms
- Bedrooms: 7
- Bathrooms: 9
- Full bathrooms: 6
- 1/2 bathrooms: 3
Heating
- Forced Air, Propane
Cooling
- Central Air
Appliances
- Included: Electric Water Heater, Range, Dishwasher, Microwave, Refrigerator, Washer, Dryer, Range Hood
Features
- Wet Bar, Wired for Sound, Internet Available - Broadband
- Flooring: Wood, Tile, Marble
- Doors: Insulated Doors, French Doors
- Windows: Insulated Windows
- Basement: Full,Partial,Interior Entry
- Number of fireplaces: 7
Interior area
- Total structure area: 10,429
- Total interior livable area: 10,429 sqft
- Finished area above ground: 10,429
Video & virtual tour
Property
Parking
- Total spaces: 22
- Parking features: Attached, Detached, Heated Garage, Storage, Workshop in Garage, Garage Faces Side, Insulated, Barn, Oversized, Off Street
- Attached garage spaces: 7
- Uncovered spaces: 15
Features
- Patio & porch: Porch, Screened, Deck, Deck - Roof, Deck - Wood, Patio
- Exterior features: Porch, Porch - Screened, Deck, Deck - Roof, Deck - Wood, Patio, Balcony, Pool - Inground Heated, Cabana, Tennis Court(s), Rain Gutters, Hot Tub/Spa, Storage, Barn/Stable, Professional Landscaping, Decorative Lighting, Satellite Dish, Garden, Guest House, Horses Permitted, Stone Wall
- Has private pool: Yes
- Pool features: Pool - Inground Heated
- Has spa: Yes
- Spa features: Private
- Has view: Yes
- View description: Scenic View(s), Water, Pond, Private Water View
- Has water view: Yes
- Water view: Pond,Private,Water
- Waterfront features: Waterfront, Pond, Direct Access
Lot
- Size: 71.59 Acres
- Features: Sloped
Details
- Additional structures: Cabana, Barn/Stable, Guest House
- Parcel number: M:4030 B:0000 L:01081,3846517
- Zoning: R1
- Other equipment: Satellite Dish
- Horses can be raised: Yes
Construction
Type & style
- Home type: SingleFamily
- Architectural style: Tudor
- Property subtype: Single Family Residence
Materials
- Frame, Stone
- Foundation: Concrete Perimeter
- Roof: Wood
Condition
- Year built: 2010
Utilities & green energy
- Electric: Generator, 200+ Amp Service
- Sewer: Private Sewer
- Water: Private
Green energy
- Energy efficient items: Thermostat
Community & HOA
Community
- Features: Shopping, Pool, Tennis Court(s), Park, Walk/Jog Trails, Stable(s), Golf, Bike Path, Conservation Area, Private School, Public School
- Security: Security System
HOA
- Has HOA: No
Location
- Region: Alford
Financial & listing details
- Price per square foot: $911/sqft
- Tax assessed value: $7,014,200
- Annual tax amount: $34,720
- Date on market: 11/28/2025
- Listing terms: Seller W/Participate,Lease Option,Delayed Occupancy,Other (See Remarks)
Estimated market value
Zestimate®
Not available
Estimated sales range
Not available
Rent Zestimate®
$6,681/mo
Price history
| Date | Event | Price |
|---|---|---|
| 7/17/2026 | Price change | $9,500,000-5%$911/sqft |
Source: | ||
| 5/22/2026 | Price change | $9,995,000-9.1%$958/sqft |
Source: | ||
| 4/13/2026 | Listed for sale | $10,995,000-18.6%$1,054/sqft |
Source: | ||
| 3/2/2026 | Listing removed | $13,500,000$1,294/sqft |
Source: | ||
| 10/17/2025 | Listed for sale | $13,500,000+68.8%$1,294/sqft |
Source: | ||
| 12/7/2022 | Sold | $8,000,000-17.9%$767/sqft |
Source: | ||
| 9/21/2022 | Contingent | $9,750,000$935/sqft |
Source: | ||
| 9/21/2022 | Pending sale | $9,750,000$935/sqft |
Source: | ||
| 6/29/2022 | Listed for sale | $9,750,000+358.8%$935/sqft |
Source: | ||
| 11/17/2006 | Sold | $2,125,000+464.1%$204/sqft |
Source: Public Record Report a problem | ||
| 9/18/2002 | Sold | $376,678$36/sqft |
Source: Public Record Report a problem | ||
Public tax history
| Year | Property taxes | Tax assessment |
|---|---|---|
| 2025 | $33,006 | $6,667,800 |
| 2024 | $33,006 +11.2% | $6,667,800 +12.3% |
| 2023 | $29,675 +1.3% | $5,935,000 +6.4% |
| 2022 | $29,283 +6.7% | $5,577,700 +12.8% |
| 2021 | $27,443 +0.5% | $4,944,700 -0.4% |
| 2020 | $27,295 +8.5% | $4,962,800 |
| 2019 | $25,161 -1.4% | $4,962,800 |
| 2018 | $25,509 +0.8% | $4,962,800 |
| 2017 | $25,310 +24.5% | $4,962,800 +5% |
| 2015 | $20,330 | $4,727,800 |
| 2014 | $20,330 +81.5% | $4,727,800 +83.6% |
| 2013 | $11,200 +27.5% | $2,574,600 +29% |
| 2012 | $8,784 +81.5% | $1,996,300 +77.4% |
| 2011 | $4,840 -38.8% | $1,125,500 -41.7% |
| 2008 | $7,911 +34.4% | $1,929,400 +64% |
| 2007 | $5,884 | $1,176,700 |
Find assessor info on the county website
Monthly payment
Est. payment
Payment breakdown
Explore the cost of this home by adjusting the details. Changes won't be saved.Climate risks
Neighborhood: 01266
Nearby schools
GreatSchools rating
- 7/10New Marlborough Central SchoolGrades: PK-3Distance: 9.4 mi
- 6/10Mount Everett Regional SchoolGrades: 6-12Distance: 9.4 mi
- 4/10Undermountain Elementary SchoolGrades: PK-5Distance: 9.4 mi
- $1,622,1003 bd4 ba2.3k sqft40 East Rd, Alford, MA 01266Off Market
Save - $684,8003 bd1 ba1.9k sqft39 East Rd, Alford, MA 01266Off Market
Save - $1,874,1002 bd2 ba2.4k sqft26 East Rd, Alford, MA 01266Off Market
Save - $853,2004 bd2 ba2.1k sqft19 East Rd, Alford, MA 01266Off Market
Save 
- $1,826,0003 bd3 ba3.5k sqft47 East Rd, Alford, MA 01266Off Market
Save - $786,9004 bd2 ba2.1k sqft19 E Alford Rd, West Stockbridge, MA 01266Off Market
Save - $2,403,7004 bd4 ba3.4k sqft24 East Rd, Alford, MA 01266Off Market
Save - $376,5002 bd1 ba888 sqft15 East Rd, Alford, MA 01266Off Market
Save
A local agent can set up tours, give advice and negotiate with sellers.