Welcome to this charming home nestled in the vibrant town of Framingham! With its tasteful updates, impeccable maintenance, and serene outdoor space, this property offers the perfect blend of comfort and style. The beautifully remodeled kitchen features modern appliances, sleek countertops, and ample storage space. The open-concept design connects the kitchen to the dining area, creating ideal space for entertaining guests or enjoying meals at home. The sunroom provides a tranquil retreat for enjoying natural light and views of the lush backyard oasis. This bright and welcoming home offers gleaming hardwood floors, three generously sized bedrooms, and two full baths, including a primary ensuite. The two-car garage and unfinished full basement provide convenience and ample storage. The private landscaped lot with hot tub is a true oasis, offering a peaceful escape from the hustle and bustle of everyday life while you enjoy easy access to shopping, restaurants, and recreation.
Sold for $650,000
$650,000
30 Eaton Rd, Framingham, MA 01701
3beds
1,350sqft
Single Family Residence
Built in 1961
0.58 Acres Lot
$714,800 Zestimate®
$481/sqft
$3,540 Estimated rent
Home value
$714,800
$679,000 - $751,000
$3,540/mo
Zestimate® history
Owner options
List your home for rent
$3,540/mo
Rent Zestimate®
Find your next renter with Zillow Rental Manager. Plus, with online applications, you can quickly screen prospective tenants – for free.
$3,540/mo
Rent Zestimate®
Refinance and save
$4,295/mo
Est. payment
Refinancing to a lower rate could help reduce your monthly payments and save thousands over the life of the loan.
$4,295/mo
Est. payment
Explore your selling options
Work with a Zillow partner agent
Leverage their expertise and Zillow's premium Showcase listings to get your home seen by more buyers.
Get startedList with your own agent
Get your home in front of millions of buyers by listing it on Zillow.
Learn how to do itSell it yourself
Take full control of how buyers see your home on Zillow by listing For Sale by Owner (FSBO).
List your homeWhat's special
Modern appliancesSleek countertopsUnfinished full basementGleaming hardwood floorsNatural lightAmple storage spaceImpeccable maintenance
Zillow last checked:
Listing updated:
Listed by:
The Dovetail Group 617-227-1600,
Compass 978-248-8081,
Juli Ford Alhadeff 617-733-1124
Bought with:
Non Member
Non Member Office
Source: MLS PIN,MLS#: 73173948
Facts & features
Interior
Bedrooms & bathrooms
- Bedrooms: 3
- Bathrooms: 2
- Full bathrooms: 2
Primary bedroom
- Features: Bathroom - Full, Walk-In Closet(s), Flooring - Wood
- Level: First
- Area: 166.49
- Dimensions: 14.58 x 11.42
Bedroom 2
- Features: Closet, Flooring - Wood
- Level: First
- Area: 136.13
- Dimensions: 10.08 x 13.5
Bedroom 3
- Features: Closet, Flooring - Wood
- Level: First
- Area: 99.15
- Dimensions: 10.08 x 9.83
Bathroom 1
- Features: Bathroom - Full, Bathroom - With Tub & Shower
- Level: First
- Area: 66.6
- Dimensions: 5.83 x 11.42
Bathroom 2
- Features: Bathroom - Full, Bathroom - Tiled With Shower Stall
- Level: First
- Area: 34.38
- Dimensions: 5.5 x 6.25
Dining room
- Features: Flooring - Wood, Open Floorplan
- Level: Main,First
- Area: 109.41
- Dimensions: 9.58 x 11.42
Kitchen
- Features: Closet/Cabinets - Custom Built, Stainless Steel Appliances, Peninsula
- Level: First
- Area: 132.24
- Dimensions: 11.58 x 11.42
Living room
- Features: Wood / Coal / Pellet Stove, Flooring - Wood
- Level: Main,First
- Area: 277.88
- Dimensions: 20.58 x 13.5
Heating
- Electric Baseboard, Oil
Cooling
- Central Air
Appliances
- Included: Range, Dishwasher, Disposal, Microwave, Refrigerator, Washer, Dryer
- Laundry: In Basement, Electric Dryer Hookup
Features
- Sun Room
- Flooring: Flooring - Wood
- Basement: Full,Unfinished
- Number of fireplaces: 1
Interior area
- Total structure area: 1,350
- Total interior livable area: 1,350 sqft
Property
Parking
- Total spaces: 7
- Parking features: Under, Paved Drive, Off Street, Paved
- Attached garage spaces: 2
- Uncovered spaces: 5
Features
- Patio & porch: Patio
- Exterior features: Patio, Hot Tub/Spa, Garden
- Has spa: Yes
- Spa features: Private
Lot
- Size: 0.58 Acres
- Features: Wooded
Details
- Parcel number: M:018 B:89 L:9470 U:000,505909
- Zoning: R-3
Construction
Type & style
- Home type: SingleFamily
- Architectural style: Raised Ranch
- Property subtype: Single Family Residence
Materials
- Foundation: Concrete Perimeter
- Roof: Shingle
Condition
- Year built: 1961
Utilities & green energy
- Sewer: Public Sewer
- Water: Public
- Utilities for property: for Electric Range, for Electric Dryer
Community & HOA
Community
- Features: Public Transportation, Shopping, Park, Walk/Jog Trails, Golf, Medical Facility, Highway Access, House of Worship, Public School
HOA
- Has HOA: No
Location
- Region: Framingham
Financial & listing details
- Price per square foot: $481/sqft
- Tax assessed value: $488,300
- Annual tax amount: $6,392
- Date on market: 9/14/2026
- Listing terms: Contract
Price history
| Date | Event | Price |
|---|---|---|
| 1/19/2024 | Sold | $650,000+4%$481/sqft |
Source: MLS PIN #73173948 Report a problem | ||
| 11/2/2023 | Contingent | $625,000$463/sqft |
Source: MLS PIN #73173948 Report a problem | ||
| 10/25/2023 | Listed for sale | $625,000+1462.5%$463/sqft |
Source: MLS PIN #73173948 Report a problem | ||
| 3/8/2004 | Sold | $40,000-77.8%$30/sqft |
Source: Public Record Report a problem | ||
| 8/31/1990 | Sold | $179,900$133/sqft |
Source: Public Record Report a problem | ||
Public tax history
| Year | Property taxes | Tax assessment |
|---|---|---|
| 2025 | $6,928 +2.1% | $580,200 +6.6% |
| 2024 | $6,784 +6.1% | $544,500 +11.5% |
| 2023 | $6,392 +5.4% | $488,300 +10.7% |
| 2022 | $6,063 +2% | $441,300 +4.4% |
| 2021 | $5,942 -0.2% | $422,900 +6.4% |
| 2020 | $5,952 +2.2% | $397,300 +4.9% |
| 2019 | $5,826 +2.1% | $378,800 +8.4% |
| 2018 | $5,704 +3.8% | $349,500 +6.3% |
| 2017 | $5,493 +4% | $328,700 +8.1% |
| 2016 | $5,284 | $304,000 |
Find assessor info on the county website
Neighborhood: 01701
Nearby homes
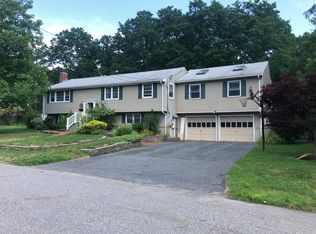
- $713,9002 bd1 ba945 sqft32 Eaton Rd, Framingham, MA 01701Off Market
- $1,080,3004 bd3 ba2.2k sqft1 Eaton Pines Ln, Framingham, MA 01701Off Market
- $894,1004 bd2 ba1.5k sqft34 Eaton Rd, Framingham, MA 01701Off Market
- $771,9004 bd2 ba1.8k sqft33 Eaton Rd, Framingham, MA 01701Off Market
- $625,4003 bd1 ba1.1k sqft35 Eaton Rd, Framingham, MA 01701Off Market
- $696,7003 bd2 ba1.1k sqft19 Mary Agnes Rd, Framingham, MA 01701Off Market
- $1,064,0004 bd3 ba2.5k sqft3 Eaton Pines Ln, Framingham, MA 01701Off Market
- $685,6004 bd2 ba1.2k sqft21 Mary Agnes Rd, Framingham, MA 01701Off Market
Nearby schools
GreatSchools rating
- 4/10Potter Road Elementary SchoolGrades: K-5Distance: 0.3 mi
- 4/10Cameron Middle SchoolGrades: 6-8Distance: 1 mi
- 5/10Framingham High SchoolGrades: 9-12Distance: 1.7 mi
Get a cash offer in 3 minutes
Find out how much your home could sell for in as little as 3 minutes with a no-obligation cash offer.
Estimated market value
$714,800
Get a cash offer in 3 minutes
Find out how much your home could sell for in as little as 3 minutes with a no-obligation cash offer.
Estimated market value
$714,800
- Massachusetts
- Middlesex County
- Framingham
- 01701
- 30 Eaton Rd
