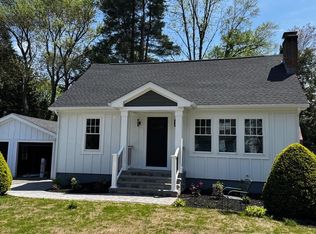
MAJOR PRICE IMPROVEMENT,,,,,Nestled at 30 ELDA RD, this single-family residence offers an inviting home waiting for your personal touch and ready to be enjoyed. The living room/dining provides a comfortable space to relax, featuring a fireplace and HW floors. Fully applianced kitchen leads to a sunroom offers a tranquil retreat, inviting natural light and offering a seamless connection to the outdoors. This property includes four bedrooms and two full bathrooms, offering ample space for comfortable living. The two-car garage provides secure parking and additional storage. The generous 9583 square foot lot offers plenty of space for outdoor activities. This 2041 square foot residence, built in 1954, is a wonderful opportunity to create lasting memories in a welcoming environment. Brand NEW roof, newly painted interior and newer water heater. Minutes to shopping, restaurants and all major routes....
Sold for $635,000
$635,000
30 Elda Rd, Framingham, MA 01701
4beds
2,041sqft
Single Family Residence
Built in 1954
9,583 Square Feet Lot
$635,600 Zestimate®
$311/sqft
$3,692 Estimated rent
Home value
$635,600
$591,000 - $680,000
$3,692/mo
Zestimate® history
Owner options
List your home for rent
$3,692/mo
Rent Zestimate®
Find your next renter with Zillow Rental Manager. Plus, with online applications, you can quickly screen prospective tenants – for free.
$3,692/mo
Rent Zestimate®
Refinance and save
$4,246/mo
Est. payment
Refinancing to a lower rate could help reduce your monthly payments and save thousands over the life of the loan.
$4,246/mo
Est. payment
Explore your selling options
Work with a Zillow partner agent
Leverage their expertise and Zillow's premium Showcase listings to get your home seen by more buyers.
Get startedList with your own agent
Get your home in front of millions of buyers by listing it on Zillow.
Learn how to do itSell it yourself
Take full control of how buyers see your home on Zillow by listing For Sale by Owner (FSBO).
List your homeWhat's special
Fully applianced kitchenBrand new roofInviting homeFour bedroomsHw floorsInviting natural lightNewly painted interior
Zillow last checked:
Listing updated:
Listed by:
Steve Antonucci 617-908-7712,
RE/MAX Preferred Properties 617-969-0676
Bought with:
Joselin Malkhasian
Lamacchia Realty, Inc.
Source: MLS PIN,MLS#: 73496248
Facts & features
Interior
Bedrooms & bathrooms
- Bedrooms: 4
- Bathrooms: 2
- Full bathrooms: 2
Primary bedroom
- Features: Closet, Flooring - Hardwood
- Level: First
- Area: 140
- Dimensions: 14 x 10
Bedroom 2
- Features: Closet, Flooring - Hardwood
- Level: First
- Area: 110
- Dimensions: 11 x 10
Bedroom 3
- Features: Closet, Flooring - Hardwood
- Level: First
- Area: 110
- Dimensions: 11 x 10
Bedroom 4
- Features: Closet
- Level: Basement
- Area: 144
- Dimensions: 16 x 9
Primary bathroom
- Features: No
Bathroom 1
- Features: Bathroom - Full, Bathroom - Tiled With Tub & Shower, Flooring - Stone/Ceramic Tile
- Level: First
- Area: 49
- Dimensions: 7 x 7
Bathroom 2
- Features: Bathroom - Full, Bathroom - With Shower Stall
- Level: Basement
- Area: 48
- Dimensions: 8 x 6
Dining room
- Features: Flooring - Hardwood
- Level: First
- Area: 143
- Dimensions: 13 x 11
Family room
- Level: Basement
- Area: 352
- Dimensions: 22 x 16
Kitchen
- Features: Flooring - Vinyl
- Level: First
- Area: 169
- Dimensions: 13 x 13
Living room
- Features: Flooring - Hardwood
- Level: First
- Area: 169
- Dimensions: 13 x 13
Heating
- Baseboard, Hot Water, Natural Gas
Cooling
- Window Unit(s)
Appliances
- Included: Gas Water Heater, Water Heater, Range, Dishwasher, Microwave, Refrigerator, Washer, Dryer
- Laundry: In Basement
Features
- Sun Room
- Flooring: Tile, Vinyl, Hardwood
- Doors: Insulated Doors
- Windows: Insulated Windows
- Basement: Full,Partially Finished,Bulkhead,Sump Pump
- Number of fireplaces: 1
- Fireplace features: Living Room
Interior area
- Total structure area: 2,041
- Total interior livable area: 2,041 sqft
- Finished area above ground: 1,304
- Finished area below ground: 737
Property
Parking
- Total spaces: 8
- Parking features: Attached, Garage Door Opener, Storage, Paved Drive, Off Street, Paved
- Attached garage spaces: 2
- Uncovered spaces: 6
Features
- Patio & porch: Porch - Enclosed
- Exterior features: Porch - Enclosed, Rain Gutters
- Waterfront features: Lake/Pond, 1 to 2 Mile To Beach, Beach Ownership(Public)
Lot
- Size: 9,583 Square Feet
- Features: Level
Details
- Additional structures: Workshop
- Parcel number: M:068 B:39 L:9158 U:000,497951
- Zoning: R1
Construction
Type & style
- Home type: SingleFamily
- Architectural style: Ranch
- Property subtype: Single Family Residence
Materials
- Frame
- Foundation: Concrete Perimeter
- Roof: Shingle
Condition
- Year built: 1954
Utilities & green energy
- Electric: Circuit Breakers, 200+ Amp Service
- Sewer: Public Sewer
- Water: Public
- Utilities for property: for Gas Range, for Electric Range
Community & HOA
Community
- Features: Public Transportation, Shopping, Park, Walk/Jog Trails, Golf, Medical Facility, Bike Path, Conservation Area, Highway Access, Public School, T-Station, University
HOA
- Has HOA: No
Location
- Region: Framingham
Financial & listing details
- Price per square foot: $311/sqft
- Tax assessed value: $580,000
- Annual tax amount: $6,925
- Date on market: 8/11/2026
Price history
| Date | Event | Price |
|---|---|---|
| 6/30/2026 | Sold | $635,000-3.8%$311/sqft |
Source: MLS PIN #73496248 Report a problem | ||
| 5/26/2026 | Pending sale | $659,900$323/sqft |
Source: MLS PIN #73496248 Report a problem | ||
| 5/14/2026 | Contingent | $659,900$323/sqft |
Source: MLS PIN #73496248 Report a problem | ||
| 5/4/2026 | Price change | $659,900-5.7%$323/sqft |
Source: MLS PIN #73496248 Report a problem | ||
| 4/6/2026 | Listed for sale | $699,900-4.1%$343/sqft |
Source: MLS PIN #73496248 Report a problem | ||
| 2/1/2026 | Listing removed | $729,999$358/sqft |
Source: MLS PIN #73446660 Report a problem | ||
| 12/5/2025 | Price change | $729,999-1.2%$358/sqft |
Source: MLS PIN #73446660 Report a problem | ||
| 11/6/2025 | Price change | $739,000-1.3%$362/sqft |
Source: MLS PIN #73446660 Report a problem | ||
| 10/22/2025 | Listed for sale | $749,000+119%$367/sqft |
Source: MLS PIN #73446660 Report a problem | ||
| 11/25/2015 | Sold | $342,000$168/sqft |
Source: Public Record Report a problem | ||
Public tax history
| Year | Property taxes | Tax assessment |
|---|---|---|
| 2025 | $6,925 +0.4% | $580,000 +4.8% |
| 2024 | $6,895 +5.6% | $553,400 +10.9% |
| 2023 | $6,529 +5.5% | $498,800 +10.7% |
| 2022 | $6,191 +3% | $450,600 +5.3% |
| 2021 | $6,012 -1.3% | $427,900 +5.2% |
| 2020 | $6,091 +2.2% | $406,600 +4.9% |
| 2019 | $5,961 +2.1% | $387,600 +8.3% |
| 2018 | $5,841 +2.6% | $357,900 +5% |
| 2017 | $5,693 +6.2% | $340,700 +10.5% |
| 2016 | $5,360 | $308,400 |
Find assessor info on the county website
Neighborhood: 01701
Nearby homes
- $672,2004 bd2 ba1.4k sqft26 Elda Rd, Framingham, MA 01701Off Market
- $785,0004 bd2 ba1.7k sqft26 Eleanor Rd, Framingham, MA 01701Sold
- $595,5003 bd2 ba1.5k sqft44 Elda Rd, Framingham, MA 01701Off Market
- $635,2003 bd2 ba1.3k sqft54 Elda Rd, Framingham, MA 01701Off Market
- $589,0003 bd1 ba960 sqft17 Elda Rd, Framingham, MA 01701Off Market
- $641,7003 bd2 ba1.3k sqft31 Elda Rd, Framingham, MA 01701Off Market
- $524,6002 bd1 ba1.4k sqft22 Eleanor Rd, Framingham, MA 01701Off Market
- $691,5003 bd2 ba1.4k sqft64 Elda Rd, Framingham, MA 01701Off Market
Nearby schools
GreatSchools rating
- 4/10Charlotte A. Dunning Elementary SchoolGrades: K-5Distance: 0.6 mi
- 6/10Walsh Middle SchoolGrades: 6-8Distance: 0.8 mi
- 5/10Framingham High SchoolGrades: 9-12Distance: 1.6 mi
Get a cash offer in 3 minutes
Find out how much your home could sell for in as little as 3 minutes with a no-obligation cash offer.
Estimated market value
$635,600
Get a cash offer in 3 minutes
Find out how much your home could sell for in as little as 3 minutes with a no-obligation cash offer.
Estimated market value
$635,600
