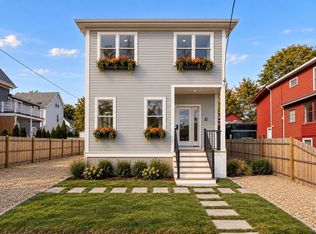
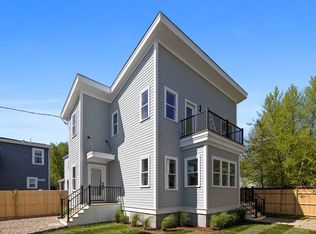
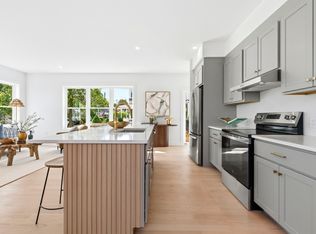
Welcome to 30A Emerald Road—a newly built, detached townhouse that perfectly blends modern design and coastal charm. This 2-bedroom, 1.5-bath home features a sun-filled open layout with solid oak floors, a designer kitchen with solid wood cabinetry, Calacatta gold quartz countertops, and a full slab quartz backsplash. A matching center island with seating for two and brushed gold fixtures adds both function and style. The living and dining areas flow beautifully for entertaining. Upstairs, you'll find two bedrooms and a shared bath with marble flooring from Greece, ceramic shower tile from Spain, and Kohler fixtures. The primary bedroom includes a walk-in closet and a private deck. Enjoy some green space, two-car parking, and a short walk to the beach and golf course—all in one of the North Shore’s most peaceful coastal towns. This is a rare opportunity to own stylish new construction just 25 minutes from Boston.
Sold for $770,000
$770,000
30 Emerald Rd #A, Nahant, MA 01908
2beds
1,071sqft
Condominium, Townhouse
Built in 2025
-- sqft lot
$955,000 Zestimate®
$719/sqft
$3,551 Estimated rent
Home value
$955,000
$907,000 - $1.00M
$3,551/mo
Zestimate® history
Owner options
List your home for rent
$3,551/mo
Rent Zestimate®
Find your next renter with Zillow Rental Manager. Plus, with online applications, you can quickly screen prospective tenants – for free.
$3,551/mo
Rent Zestimate®
Refinance and save
$5,100/mo
Est. payment
Refinancing to a lower rate could help reduce your monthly payments and save thousands over the life of the loan.
$5,100/mo
Est. payment
Explore your selling options
Work with a Zillow partner agent
Leverage their expertise and Zillow's premium Showcase listings to get your home seen by more buyers.
Get startedList with your own agent
Get your home in front of millions of buyers by listing it on Zillow.
Learn how to do itSell it yourself
Take full control of how buyers see your home on Zillow by listing For Sale by Owner (FSBO).
List your homeWhat's special
Sun-filled open layoutKohler fixturesCalacatta gold quartz countertopsGreen spaceBrushed gold fixturesTwo-car parkingFull slab quartz backsplash
Zillow last checked:
Listing updated:
Listed by:
The Sarkis Team 617-875-4950,
Douglas Elliman Real Estate - The Sarkis Team 617-875-4950,
Richard W. Peterson 617-888-5153
Bought with:
The Sarkis Team
Douglas Elliman Real Estate - The Sarkis Team
Source: MLS PIN,MLS#: 73562641
Facts & features
Interior
Bedrooms & bathrooms
- Bedrooms: 2
- Bathrooms: 2
- Full bathrooms: 1
- 1/2 bathrooms: 1
Primary bedroom
- Features: Walk-In Closet(s), Flooring - Hardwood, Deck - Exterior, Recessed Lighting
- Level: Second
- Area: 211.3
- Dimensions: 10.11 x 20.9
Bedroom 2
- Features: Closet, Flooring - Hardwood, Recessed Lighting
- Level: Second
- Area: 150.96
- Dimensions: 13.6 x 11.1
Bathroom 1
- Features: Bathroom - Half, Flooring - Stone/Ceramic Tile, Lighting - Sconce
- Level: First
- Area: 26.25
- Dimensions: 3.5 x 7.5
Bathroom 2
- Features: Bathroom - Full, Flooring - Marble, Lighting - Sconce
- Level: Second
- Area: 45
- Dimensions: 9 x 5
Dining room
- Features: Flooring - Hardwood, Exterior Access, Recessed Lighting
- Level: First
- Area: 94.05
- Dimensions: 9.9 x 9.5
Kitchen
- Features: Flooring - Hardwood, Countertops - Upgraded, Kitchen Island, Open Floorplan, Recessed Lighting
- Level: First
- Area: 212.91
- Dimensions: 14.1 x 15.1
Living room
- Features: Flooring - Hardwood, Open Floorplan, Recessed Lighting
- Level: First
- Area: 80.1
- Dimensions: 6.11 x 13.11
Heating
- Forced Air, Air Source Heat Pumps (ASHP), Ductless
Cooling
- Central Air, Ductless
Appliances
- Laundry: Flooring - Hardwood, Second Floor, In Unit
Features
- Flooring: Marble, Hardwood
- Doors: Insulated Doors
- Windows: Insulated Windows
- Has basement: No
- Has fireplace: No
Interior area
- Total structure area: 1,071
- Total interior livable area: 1,071 sqft
- Finished area above ground: 1,071
Property
Parking
- Total spaces: 2
- Parking features: Off Street, Tandem, Exclusive Parking
- Uncovered spaces: 2
Features
- Patio & porch: Deck
- Exterior features: Deck, Fenced Yard, Garden
- Fencing: Fenced
- Waterfront features: Ocean, 0 to 1/10 Mile To Beach, Beach Ownership(Public)
Details
- Parcel number: 2062761
- Zoning: R2
Construction
Type & style
- Home type: Townhouse
- Property subtype: Condominium, Townhouse
Materials
- Frame
- Roof: Shingle,Rubber
Condition
- Year built: 2025
Utilities & green energy
- Electric: 200+ Amp Service
- Sewer: Public Sewer
- Water: Public
- Utilities for property: for Electric Range
Community & HOA
Community
- Features: Public Transportation, Pool, Tennis Court(s), Park, Walk/Jog Trails, Golf, Bike Path, House of Worship, Public School
HOA
- Services included: Water, Insurance
- HOA fee: $204 monthly
Location
- Region: Nahant
Financial & listing details
- Price per square foot: $719/sqft
- Tax assessed value: $770,000
- Annual tax amount: $6,922
- Date on market: 9/27/2026
Price history
| Date | Event | Price |
|---|---|---|
| 8/19/2026 | Sold | $770,000$719/sqft |
Source: MLS PIN #73562641 Report a problem | ||
| 8/14/2026 | Pending sale | $770,000$719/sqft |
Source: MLS PIN #73562641 Report a problem | ||
| 8/12/2026 | Listed for sale | $770,000+1.4%$719/sqft |
Source: MLS PIN #73562641 Report a problem | ||
| 7/18/2025 | Listing removed | $759,000$709/sqft |
Source: MLS PIN #73373248 Report a problem | ||
| 5/12/2025 | Listed for sale | $759,000$709/sqft |
Source: MLS PIN #73373248 Report a problem | ||
Public tax history
Tax history is unavailable.
Neighborhood: 01908
Nearby homes
- $895,0004 bd3 ba1.6k sqft30 Emerald Rd, Nahant, MA 01908For Sale
- $770,0002 bd2 ba1k sqft30A Emerald Rd, Nahant, MA 01908Sold
- $895,0004 bd3 ba1.6k sqft30 Emerald Rd #30, Nahant, MA 01908For Sale
- $882,700-- bd-- ba-- sqft28 Emerald Rd, Nahant, MA 01908Off Market
- $888,7004 bd3 ba2.5k sqft32 Emerald Rd, Nahant, MA 01908Off Market
- $856,7004 bd2 ba1.9k sqft26 Emerald Rd, Nahant, MA 01908Off Market
- $698,9002 bd1 ba1.2k sqft34 Emerald Rd, Nahant, MA 01908Off Market
- $779,2002 bd3 ba1.5k sqft33 Emerald Rd, Nahant, MA 01908Off Market
Nearby schools
GreatSchools rating
- 5/10Johnson Elementary SchoolGrades: PK-6Distance: 0.6 mi
- 3/10Lynn Vocational Technical InstituteGrades: PK-3,5-12Distance: 2.9 mi
- 4/10Fredrick Douglass Collegiate AcademyGrades: 9-11Distance: 2.7 mi
Schools provided by the listing agent
- Elementary: Johnson Elem
- Middle: Swampscott
- High: Swampcott High
Source: MLS PIN. This data may not be complete. We recommend contacting the local school district to confirm school assignments for this home.
Get a cash offer in 3 minutes
Find out how much your home could sell for in as little as 3 minutes with a no-obligation cash offer.
Estimated market value
$955,000
Get a cash offer in 3 minutes
Find out how much your home could sell for in as little as 3 minutes with a no-obligation cash offer.
Estimated market value
$955,000
- Massachusetts
- Essex County
- Nahant
- 01908
- 30 Emerald Rd Unit A
