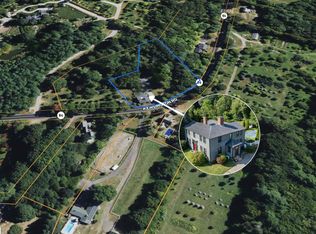
Welcome to 30 Gale Road, Hampton, NH. An exceptional, meticulously maintained home nestled in one of Hampton's most desirable neighborhoods, just minutes from Route 101 and I-95. From the moment you enter, the dramatic two-story foyer with soaring ceilings and sparkling crystal chandelier sets the tone for the elegance found throughout. This stunning 4-bedroom, 5-bathroom residence with two offices offers the perfect blend of luxury, comfort, and functionality. Ideal for large families and effortless entertaining. The expansive chef's kitchen is a true showpiece, featuring cherry cabinetry, gleaming granite countertops, stainless steel appliances including a gas range, wine refrigerator, insta-hot faucet, skylights, and a movable center island. It flows seamlessly into the bright four-season sunroom and spacious family room with gas fireplace and custom built-ins. The formal living room boasts a stunning imported French decorative marble mantle and fireplace, while the dining room dazzles with its own crystal chandelier and crown molding. Perfect for hosting. Retreat to the luxurious primary ensuite featuring an oversized tiled walk-in shower, soaking tub, double vanities, and a private separate toilet and bidet area. The finished basement offers a game room and a temperature-controlled wine cellar with custom wine racks. Additional highlights include a 3-car garage with lift, whole-house generator, 11-zone smart irrigation system, smart security system, new furnace and hot water tank (2026), AZEK composite deck, and beautifully mature landscaping and perennial gardens. This is Hampton living at its absolute finest.
Active under contract
Listed by: Beach Homes Realty • Brenda Maggy
$1,500,000
30 Gale Road, Hampton, NH 03842
4beds
4,065sqft
Single Family Residence
Built in 1995
1.38 Acres Lot
$1,493,500 Zestimate®
$369/sqft
$-- HOA
What's special
Wine refrigeratorCustom built-insInsta-hot faucetBright four-season sunroomSparkling crystal chandelierAzek composite deckTwo offices
- 31 days |
- 834 |
- 21 |
Zillow last checked:
Listing updated:
Listed by:
Brenda Maggy,
Beach Homes Realty Cell:603-531-3839
Source: PrimeMLS,MLS#: 5094559
Facts & features
Interior
Bedrooms & bathrooms
- Bedrooms: 4
- Bathrooms: 5
- Full bathrooms: 3
- 1/2 bathrooms: 2
Heating
- Natural Gas, Forced Air, Hot Air, Ceiling, Zoned
Cooling
- Central Air
Appliances
- Included: Gas Cooktop, Dishwasher, Disposal, Dryer, Microwave, Refrigerator, Washer, Water Heater off Boiler, Wine Cooler
- Laundry: 1st Floor Laundry
Features
- Central Vacuum, Cathedral Ceiling(s), Ceiling Fan(s), Dining Area, Kitchen Island, Kitchen/Dining, Living/Dining, Primary BR w/ BA, Natural Light, Soaking Tub, Walk-In Closet(s), Wet Bar
- Flooring: Hardwood, Tile, Vinyl Plank
- Windows: Blinds, Skylight(s), Window Treatments, Screens, Tinted Windows
- Basement: Bulkhead,Concrete,Full,Partially Finished,Interior Stairs,Storage Space,Interior Access,Exterior Entry,Basement Stairs,Interior Entry
- Attic: Pull Down Stairs
- Number of fireplaces: 1
- Fireplace features: Gas, 1 Fireplace
Interior area
- Total structure area: 5,241
- Total interior livable area: 4,065 sqft
- Finished area above ground: 3,715
- Finished area below ground: 350
Video & virtual tour
Property
Parking
- Total spaces: 3
- Parking features: Paved, Auto Open, Direct Entry, Other, Attached
- Garage spaces: 3
Features
- Levels: Two
- Stories: 2
- Patio & porch: Patio
- Exterior features: Deck, Natural Shade
- Has spa: Yes
- Spa features: Bath
- Frontage length: Road frontage: 200
Lot
- Size: 1.38 Acres
- Features: Landscaped, Level, Subdivided, Wooded, Neighborhood, Near Hospital
Details
- Parcel number: HMPTM34B4L26
- Zoning description: RAA
- Other equipment: Standby Generator
Construction
Type & style
- Home type: SingleFamily
- Architectural style: Colonial
- Property subtype: Single Family Residence
Materials
- Wood Frame, Clapboard Exterior
- Foundation: Concrete
- Roof: Architectural Shingle
Condition
- New construction: No
- Year built: 1995
Utilities & green energy
- Electric: 200+ Amp Service
- Sewer: 1500+ Gallon, Leach Field, Private Sewer, Septic Tank
- Utilities for property: Underground Utilities
Community & HOA
Community
- Security: Security, Security System
Location
- Region: Hampton
Financial & listing details
- Price per square foot: $369/sqft
- Tax assessed value: $1,059,900
- Annual tax amount: $13,365
- Date on market: 6/12/2026
Estimated market value
$1,493,500
$1.42M - $1.57M
$7,894/mo
Price history
| Date | Event | Price |
|---|---|---|
| 6/12/2026 | Listed for sale | $1,500,000+62.2%$369/sqft |
Source:  PrimeMLS #5094559 Report a problem PrimeMLS #5094559 Report a problem | ||
| 1/15/2020 | Listing removed | $925,000$228/sqft |
Source: Coldwell Banker Residential Brokerage - Portsmouth #4750150 Report a problem | ||
| 5/8/2019 | Listed for sale | $925,000+93.7%$228/sqft |
Source: Coldwell Banker Residential Brokerage #4750150 Report a problem | ||
| 5/5/1998 | Sold | $477,500$117/sqft |
Source: Public Record Report a problem | ||
Public tax history
| Year | Property taxes | Tax assessment |
|---|---|---|
| 2024 | $13,058 +7.6% | $1,059,900 +46.3% |
| 2023 | $12,134 +5.8% | $724,400 |
| 2022 | $11,474 -0.6% | $724,400 0% |
| 2020 | $11,543 -0.5% | $724,600 |
| 2019 | $11,601 +4.6% | $724,600 +11.2% |
| 2018 | $11,090 +4% | $651,600 |
| 2017 | $10,667 +1.8% | $651,600 |
| 2016 | $10,478 +7.9% | $651,600 +28.6% |
| 2015 | $9,708 +4.6% | $506,700 |
| 2014 | $9,278 -14.3% | $506,700 -23.5% |
| 2008 | $10,820 -9.8% | $662,600 +9.3% |
| 2007 | $11,993 | $606,000 |
Find assessor info on the county website
Monthly payment
Est. payment
Payment breakdown
Explore the cost of this home by adjusting the details. Changes won't be saved.Climate risks
Neighborhood: 03842
Nearby schools
GreatSchools rating
- NAHampton Centre SchoolGrades: PK-2Distance: 3 mi
- 8/10Hampton AcademyGrades: 6-8Distance: 3.1 mi
- 6/10Winnacunnet High SchoolGrades: 9-12Distance: 3.4 mi
Schools provided by the listing agent
- Elementary: Adeline C. Marston School
- Middle: Hampton Academy Junior HS
- High: Winnacunnet High School
- District: Hampton School District
Source: PrimeMLS. This data may not be complete. We recommend contacting the local school district to confirm school assignments for this home.
- $1,379,8005 bd3 ba5.2k sqft34 Gale Rd, Hampton, NH 03842Off Market
- $1,367,4004 bd2 ba4.2k sqft26 Gale Rd, Hampton, NH 03842Off Market
- $1,043,3003 bd4 ba2.6k sqft31 Gale Rd, Hampton, NH 03842Off Market
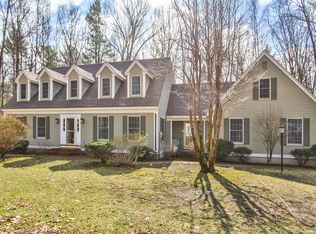
- $1,253,0004 bd4 ba4.6k sqft38 Gale Rd, Hampton, NH 03842Sold
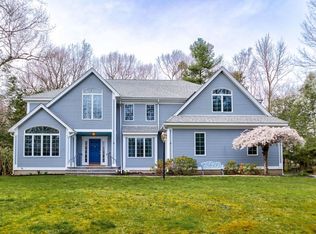
- $1,177,5004 bd2 ba3.6k sqft22 Gale Rd, Hampton, NH 03842Off Market
- $575,700-- bd-- ba-- sqft22 Gale Rd, Hampton, NH 03842Off Market
- $1,162,8004 bd3 ba3.2k sqft33 Gale Rd, Hampton, NH 03842Off Market
- $1,150,0004 bd4 ba3.7k sqft37 Gale Rd, Hampton, NH 03842Sold
A local agent can set up tours, give advice and negotiate with sellers.
Similar homes
- $1,595,0004 bd4 ba4.6k sqft21 Bear Path, Hampton, NH 03842Active
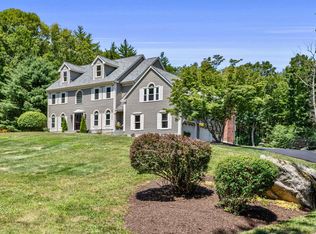 MLS ID #5098456, Lauren Stone. PrimeMLS
 - $1,125,0002 bd2 ba2.8k sqft9 Katie Lane, Hampton, NH 03842Active
 MLS ID #5099246, Andrew Welch. PrimeMLS
 - $1,500,0004 bd4 ba3k sqft7-11 Redman Street, Hampton, NH 03842Active
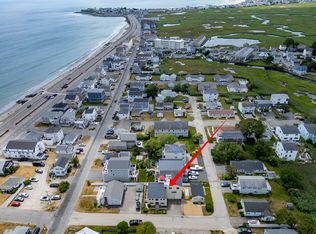 MLS ID #5051268, Lauren Stone. PrimeMLS
 - $799,0004 bd2 ba2.6k sqft141 Kensington Road, Hampton Falls, NH 03844Active
 MLS ID #5099055, Casey A Gray. PrimeMLS
 - $1,795,0004 bd4 ba3.9k sqft15 Wiggin Way, Stratham, NH 03885ActiveMLS ID #5088153, Rania M Elsherif. PrimeMLS
- $1,596,3004 bd4 ba4k sqft60 Main Street, Exeter, NH 03833ActiveMLS ID #5096920, Laura Ludes. PrimeMLS
- $1,050,0004 bd3 ba2.4k sqft7 Bartlett Road, Stratham, NH 03885ActiveMLS ID #5099001, Joe Leddy. PrimeMLS
- $1,375,0004 bd3 ba4.4k sqft33 Chisholm Farm Drive, Stratham, NH 03885ActiveMLS ID #5096563, Deborah A Dugal. PrimeMLS
- $1,199,0003 bd5 ba3.2k sqft42 Nason Road, Hampton Falls, NH 03844ActiveMLS ID #5089136, Amy Elfline. PrimeMLS
- $949,9004 bd3 ba2.3k sqft98 Ridgecrest Drive, Greenland, NH 03840ActiveMLS ID #5098990, Maura McLaughlin. PrimeMLS
- $1,500,0003 bd4 ba3k sqft76 Holts Point Road, Sandown, NH 03873ActiveMLS ID #5098214, Andrea M Delahunty. PrimeMLS
- $1,299,9004 bd4 ba3.3k sqft64 Kingston Road, Exeter, NH 03833ActiveMLS ID #5084800, Mary Strathern. PrimeMLS
- $985,0004 bd3 ba3.1k sqft6 Gas Light Lane, Kensington, NH 03833ActiveMLS ID #5098758, Sandra T Chaisson. PrimeMLS
- $1,199,0004 bd3 ba4.3k sqft3 Rocking Chair Lane, Atkinson, NH 03811ActiveMLS ID #5099335, Blaise Coco. PrimeMLS
- $1,200,0003 bd4 ba3.9k sqft14 Winding Brook Drive, Stratham, NH 03885ActiveMLS ID #5092058, Megan Higgins Croteau. PrimeMLS
- $2,199,0004 bd4 ba4.1k sqft79 Atlantic Avenue, North Hampton, NH 03862ActiveMLS ID #5097117, Jennifer Madden. PrimeMLS
- $1,195,0004 bd3 ba3.9k sqft17 Dudley Road, Brentwood, NH 03833ActiveMLS ID #5090065, Joan Whitney. PrimeMLS
- $995,0003 bd3 ba3.4k sqft1 Bartlett Road, Stratham, NH 03885ActiveMLS ID #5093606, Scott Forte. PrimeMLS
- $1,025,0004 bd2 ba2.1k sqft16 Marsh Lane, Hampton Falls, NH 03844ActiveMLS ID #5084946, Hillary Gaynor. PrimeMLS
- $1,690,0004 bd3 ba4k sqft4 Knights Ct, Newbury, MA 01951For SaleMLS ID #73482130, Gary Blattberg, RE/MAX Beacon. MLS PIN
