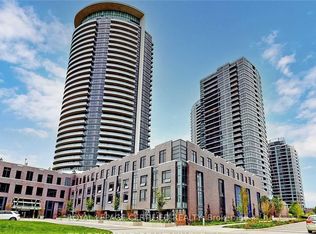
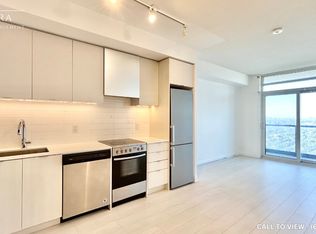
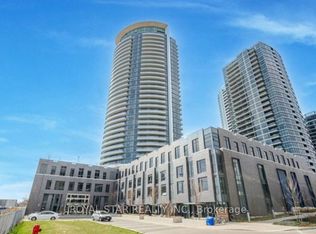
Welcome to this beautiful 2-bedroom, 2-bathroom residence in the prestigious Valhalla Town Square. Situated on a high floor, this stunning suite offers unobstructed panoramic views of Downtown Toronto from your private balcony. Floor-to-ceiling windows create a bright and airy atmosphere, filling the open-concept living and dining areas with an abundance of natural light. The modern kitchen features stainless steel appliances, sleek finishes, and ample cabinetry, perfectly combining style and functionality. Two generously sized bedrooms and two contemporary bathrooms provide the perfect balance of comfort and convenience. Premium Building Amenities, Fully equipped fitness centre, Elegant party room, Outdoor BBQ area, Beautifully landscaped fifth-floor terrace, And much more! Prime Location & Excellent Connectivity: Close to Kipling Subway and GO Stations. Easy access to TTC transit. Convenient access to Highways 401, 427 and QEW Shuttle service to Kipling Station during peak hours. Enjoy sophisticated condo living with exceptional amenities, stunning city views, and convenient access to transit and major highways. A wonderful place to call home!
For sale
C$499,900
30 Gibbs Rd #2406, Toronto, ON M9B 0E4
2beds
2baths
Apartment
Built in ----
-- sqft lot
$-- Zestimate®
C$--/sqft
C$715/mo HOA
What's special
Private balconyFloor-to-ceiling windowsBright and airy atmosphereModern kitchenStainless steel appliancesSleek finishesAmple cabinetry
- 14 hours
- 1
- 0
Zillow last checked:
Listing updated:
Listed by:
CENTURY 21 PEOPLE`S CHOICE REALTY INC.
Source: TRREB,MLS®#: W14191206 Originating MLS®#: Toronto Regional Real Estate Board
Facts & features
Interior
Bedrooms & bathrooms
- Bedrooms: 2
- Bathrooms: 2
Primary bedroom
- Level: Main
- Dimensions: 3.75 x 3.4
Bedroom 2
- Level: Main
- Dimensions: 3.12 x 2.85
Dining room
- Level: Main
- Dimensions: 5.35 x 4.25
Kitchen
- Level: Main
- Dimensions: 5.35 x 4.25
Laundry
- Level: Main
- Dimensions: 0 x 0
Living room
- Level: Main
- Dimensions: 5.35 x 4.25
Heating
- Forced Air, Gas
Cooling
- Central Air
Appliances
- Laundry: Ensuite
Features
- Flooring: Carpet Free
- Basement: None
- Has fireplace: No
Interior area
- Living area range: 700-799 null
Property
Parking
- Total spaces: 1
- Parking features: Underground
Features
- Exterior features: Enclosed Balcony
Details
- Parcel number: 769441093
Construction
Type & style
- Home type: Apartment
- Property subtype: Apartment
Materials
- Concrete, Concrete Poured
Community & HOA
HOA
- Services included: Heat Included, Common Elements Included, Building Insurance Included, Parking Included, CAC Included
- HOA fee: C$715 monthly
- HOA name: TSCC
Location
- Region: Toronto
Financial & listing details
- Annual tax amount: C$2,650
- Date on market: 11/18/2026
Price history
Price history is unavailable.
Public tax history
Tax history is unavailable.
Climate risks
Neighborhood: Islington
Nearby schools
GreatSchools rating
No schools nearby
We couldn't find any schools near this home.

Similar homes
- C$489,9002 bd2 ba-- sqft8 Nahani Way #2508, Mississauga, ON L4Z 4K2For Sale
 MLS ID #W14191398, CENTURY 21 PEOPLE`S CHOICE REALTY INC.. TRREB
- C$589,0002 bd1 ba-- sqft2 Old Mill Dr #711, Toronto, ON M6S 0A2For Sale
 MLS ID #W14177182, RE/MAX HALLMARK REALTY LTD.. TRREB
- C$539,9002 bd1 ba-- sqft5162 Yonge St #607, Toronto, ON M2N 0E9For Sale
 MLS ID #C14190576, RE/MAX HALLMARK REALTY LTD.. TRREB
- C$520,0002 bd2 ba-- sqft80 Absolute Ave #1809, Mississauga, ON L4Z 0A5For Sale
 MLS ID #W14149854, CITYSCAPE REAL ESTATE LTD.. TRREB
