A rare opportunity to invest in one of Toronto's most desirable west-end neighbourhoodsExceptional opportunity to own a legal duplex in the highly sought-after Roncesvalles neighbourhood. This solid property features two spacious self-contained 2-bedroom apartments, each with a separate entrance and individual hydro meters, offering excellent flexibility for multi-generational living, investors, or homeowners looking to offset their mortgage with rental income.The home offers a private backyard and a private driveway accommodating three vehicles, with potential to expand parking for a fourth car (buyer to verify).Partially finished basement with above ground windows. While the property would benefit from updating, it presents an outstanding opportunity to renovate and customize to your own taste while adding significant value.Ideally located on a quiet, tree-lined street just steps to Roncesvalles Village, High Park, Grenadier Pond, Lake Ontario waterfront trails, schools, parks, cafés, restaurants, and boutique shopping. Enjoy easy access to TTC, 3 streetcar lines .Dundas West Subway Station, GO Transit,the Gardiner Expressway, and downtown Toronto. A rare opportunity to invest in one of Toronto's most desirable west-end neighbourhoods.-
For sale
C$1,499,000
30 Grenadier Rd, Toronto, ON M6R 1R2
4beds
3baths
Duplex
Built in ----
-- sqft lot
$-- Zestimate®
C$--/sqft
C$-- HOA
What's special
Legal duplexSeparate entranceIndividual hydro metersPrivate backyardQuiet tree-lined street
- 97 days
- 56
- 1
Zillow last checked:
Listing updated:
Listed by:
GOWEST REALTY LTD.
Source: TRREB,MLS®#: W13590490 Originating MLS®#: Toronto Regional Real Estate Board
Originating MLS®#: Toronto Regional Real Estate BoardFacts & features
Interior
Bedrooms & bathrooms
- Bedrooms: 4
- Bathrooms: 3
Bedroom
- Level: Second
- Dimensions: 4.1 x 2.9
Bedroom
- Level: Ground
- Dimensions: 4.1 x 2.8
Bedroom
- Level: Ground
- Dimensions: 4.1 x 2.8
Bedroom 2
- Level: Second
- Dimensions: 4.1 x 2.7
Family room
- Level: Basement
- Dimensions: 6.5 x 3.2
Kitchen
- Level: Second
- Dimensions: 4.3 x 3.7
Kitchen
- Level: Ground
- Dimensions: 3.7 x 3.7
Living room
- Level: Second
- Dimensions: 6.4 x 4.2
Living room
- Level: Ground
- Dimensions: 6.2 x 3.3
Sunroom
- Level: Ground
- Dimensions: 3.7 x 2
Sunroom
- Level: Second
- Dimensions: 3.7 x 2
Heating
- Forced Air, Gas
Cooling
- None
Features
- Separate Hydro Meter
- Basement: Full,Partially Finished
- Has fireplace: Yes
- Fireplace features: Wood Burning
Interior area
- Living area range: 2000-2500 null
Property
Parking
- Total spaces: 3
Features
- Stories: 2
- Pool features: None
- Waterfront features: None
Lot
- Size: 2,995 Square Feet
Details
- Parcel number: 213330253
Construction
Type & style
- Home type: MultiFamily
- Property subtype: Duplex
Materials
- Brick
- Foundation: Concrete, Concrete Block
- Roof: Membrane
Utilities & green energy
- Sewer: Sewer
Community & HOA
Location
- Region: Toronto
Financial & listing details
- Tax assessed value: C$1,089,000
- Annual tax amount: C$8,356
- Date on market: 7/21/2026
Price history
Price history is unavailable.
Public tax history
Tax history is unavailable.
Climate risks
Neighborhood: Roncesvalles
Nearby schools
GreatSchools rating
No schools nearby
We couldn't find any schools near this home.
Similar homes
- C$1,498,0004 bd2 ba-- sqft31 Wright Ave, Toronto, ON M6R 1K9For Sale
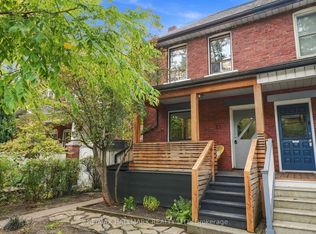 MLS ID #W13848062, RE/MAX HALLMARK REALTY LTD.. TRREB
 - C$1,499,0005 bd3 ba-- sqft131 Pearson Ave, Toronto, ON M6R 1G4For Sale
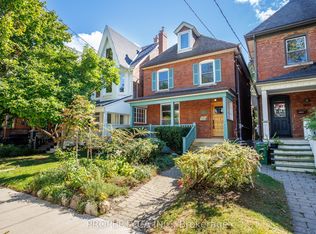 MLS ID #W13845332, PROPERTY.CA INC.. TRREB
 - C$1,599,9004 bd3 ba-- sqft12 Strickland Ave, Toronto, ON M6K 2H8For Sale
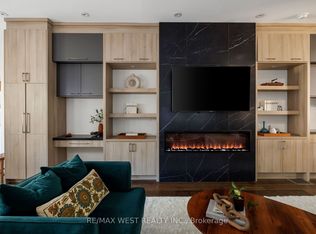 MLS ID #W14111022, RE/MAX WEST REALTY INC.. TRREB
 - C$1,230,0004 bd4 ba-- sqft12 Sarnia Ave, Toronto, ON M6P 3P3For Sale
 MLS ID #W14107076, PROPERTY.CA INC.. TRREB
