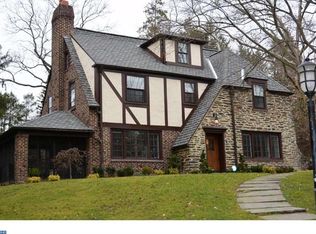
A quintessential Swarthmore Hills home awaits! From the steeply pitched gable roof, soaring stone chimney with a delightful niche, windows that allow the sunlight to stream down the stairs to the solid oak flooring, and decorative balconies and ledges on the exterior. 30 Guernsey is what you’ve been waiting for! Built in 1939 as part of the Swarthmore Hills Development project, 30 Guernsey Road is a 3 story, 4 bedroom and 2.5 bath stone Tudor Revival. It rises well above street level allowing for spectacular views of the surrounding neighborhood, an enclave of homes where lush landscaping and mature trees abound. 30 Guernsey is a ‘side-gabled’ Tudor, boasting the original light post at the driveway entrance and a prominent gable at the front entry. Unique features of the gable also include large decorative timber supports and stone wall cladding that make for a stunning entrance. From the foyer, you can see the turned staircase to the 2nd floor, the jaw dropping living room, and the kitchen and the sitting room. All with gorgeous, original oak flooring. Step down into the living room and note the deep windowsills and custom bookcases. You’ll enjoy the wood burning fireplace as well, with its hand chiseled stone surround and wooden mantel; it’s the center piece of the room. Walk up into the kitchen and envision your own design. A back door to the patio and a lovely window set over the sink highlight the possibilities in the kitchen. There is also a formal Dining Room with classic French doors overlooking the patio and back yard. Open the French doors in the back to let the outside in while dining. Or wander to the front sitting room surrounded by bookcases and settle in for a night of reading. Basement access, a lovely powder room and coat closet complete the floor. The stairs to the 2nd floor continue the character with original leaded windows and delightful niches. You’ll find 2 large bedrooms on this floor and a hall bath with tub shower. There is also an inviting and distinctive Primary suite that features hand carved inset drawers, an ensuite bathroom with shower stall, and a private back bedroom fit for a king (bed that is). Rise again to the 3rd floor where the 4th bedroom lies beneath the gable roofline and features a walk-in closet, bookcases and access to attic storage. The partially finished basement has a wet-bar, stone fireplace, laundry room and storage room. Utilities include oil heat, easily converted to gas, electric water heater and window-unit air cooling. The garage is accessed from the basement: a single bay long enough to fit two cars. According to the Pennsylvania Historic Resource survey, James Ludwig was the architect for the Swarthmore Hills Development. He designed each home by considering its placement on the Hills and its functionality. He also considered the light. 30 Guernsey is complemented by a variety of unique window patterns, most with large stone lintels and sills that all bring copious sunshine into the home. Gabled dormers are inset into the roofline. Diamond windowpanes and multiple six-pane windows adorn the front façade. Another one of the home’s most outstanding features is the element of privacy...situated sideways amongst other beautiful homes, the rear property provides a peaceful and stunning natural oasis! Relax on the stone patio to sip coffee in the morning and watch the fireflies at night. A small, highly desirable borough in Delco, Swarthmore is known for its beautiful tree-lined streets and historic homes. Swarthmore is also home to Swarthmore College where paved walkways and curated wood trails are open to the community. Situated in a beautiful neighborhood, close to downtown Swarthmore, SEPTA rail line, the elementary school, athletic fields, swim club and a short drive to Philadelphia Airport and Philadelphia...30 Guernsey has everything you’re looking for. Offers not present before Tuesday, Setptember 22 due to holiday.
Pending
$899,000
30 Guernsey Rd, Swarthmore, PA 19081
4beds
2,950sqft
Single Family Residence
Built in 1939
0.34 Acres Lot
$873,800 Zestimate®
$305/sqft
$-- HOA
What's special
Solid oak flooringSteeply pitched gable roof
- 7 days
- 2,135
- 146
Likely to sell faster than
Zillow last checked:
Listing updated:
Listed by:
Perri Evanson 610-517-5208,
BHHS Fox & Roach-Media (610) 566-3000
Source: Bright MLS,MLS#: PADE2124004
Facts & features
Interior
Bedrooms & bathrooms
- Bedrooms: 4
- Bathrooms: 3
- Full bathrooms: 2
- 1/2 bathrooms: 1
- Main level bathrooms: 1
Rooms
- Room types: Living Room, Dining Room, Primary Bedroom, Sitting Room, Bedroom 2, Bedroom 3, Bedroom 4, Kitchen, Foyer, Laundry, Recreation Room, Storage Room, Bathroom 2, Primary Bathroom
Primary bedroom
- Features: Flooring - HardWood
- Level: Upper
- Area: 192 Square Feet
- Dimensions: 12 X 16
Bedroom 2
- Features: Flooring - HardWood
- Level: Upper
- Area: 204 Square Feet
- Dimensions: 12 X 17
Bedroom 3
- Features: Flooring - HardWood
- Level: Upper
- Area: 169 Square Feet
- Dimensions: 13 X 13
Bedroom 4
- Features: Flooring - Wood, Walk-In Closet(s)
- Level: Upper
- Area: 336 Square Feet
- Dimensions: 12 X 28
Primary bathroom
- Features: Bathroom - Stall Shower, Flooring - Ceramic Tile
- Level: Upper
- Area: 77 Square Feet
- Dimensions: 11 X 7
Bathroom 2
- Features: Bathroom - Tub Shower, Flooring - Ceramic Tile
- Level: Upper
Dining room
- Features: Flooring - HardWood
- Level: Main
- Area: 169 Square Feet
- Dimensions: 13 X 13
Foyer
- Features: Flooring - HardWood
- Level: Main
- Area: 156 Square Feet
- Dimensions: 13 X 12
Kitchen
- Features: Kitchen - Electric Cooking, Flooring - Laminated
- Level: Main
- Area: 120 Square Feet
- Dimensions: 10 X 12
Laundry
- Level: Lower
- Area: 140 Square Feet
- Dimensions: 10 X 14
Living room
- Features: Flooring - HardWood, Fireplace - Wood Burning
- Level: Main
- Area: 468 Square Feet
- Dimensions: 18 X 26
Recreation room
- Features: Fireplace - Other
- Level: Lower
- Area: 368 Square Feet
- Dimensions: 16 X 23
Sitting room
- Features: Flooring - HardWood
- Level: Main
- Area: 156 Square Feet
- Dimensions: 12 X 13
Sitting room
- Features: Primary Bedroom - Dressing Area
- Level: Upper
- Area: 132 Square Feet
- Dimensions: 11 X 12
Storage room
- Level: Upper
- Area: 270 Square Feet
- Dimensions: 9 X 30
Heating
- Hot Water, Oil
Cooling
- Window Unit(s), Wall Unit(s), Electric
Appliances
- Included: Electric Water Heater
- Laundry: Laundry Room
Features
- Attic, Bathroom - Tub Shower, Bathroom - Stall Shower, Built-in Features, Crown Molding, Bar
- Basement: Partial
- Number of fireplaces: 2
- Fireplace features: Stone
Interior area
- Total structure area: 2,950
- Total interior livable area: 2,950 sqft
- Finished area above ground: 2,950
- Finished area below ground: 0
Video & virtual tour
Property
Parking
- Total spaces: 2
- Parking features: Built In, Inside Entrance, Attached
- Attached garage spaces: 2
Accessibility
- Accessibility features: 2+ Access Exits
Features
- Levels: Three
- Stories: 3
- Pool features: None
Lot
- Size: 0.34 Acres
Details
- Additional structures: Above Grade, Below Grade
- Parcel number: 43000052100
- Zoning: RESDIENTIAL
- Special conditions: Standard
Construction
Type & style
- Home type: SingleFamily
- Architectural style: Tudor
- Property subtype: Single Family Residence
Materials
- Stone
- Foundation: Block, Stone
Condition
- New construction: No
- Year built: 1939
Utilities & green energy
- Sewer: Public Sewer
- Water: Public
Community & HOA
Community
- Subdivision: None Available
HOA
- Has HOA: No
Location
- Region: Swarthmore
- Municipality: SWARTHMORE BORO
Financial & listing details
- Price per square foot: $305/sqft
- Tax assessed value: $516,080
- Annual tax amount: $21,318
- Date on market: 9/20/2026
- Listing agreement: Exclusive Right To Sell
- Inclusions: Contents Left In As Is Condition And With No Monetary Value.
- Ownership: Fee Simple
Estimated market value
$873,800
$830,000 - $917,000
$4,662/mo
Price history
| Date | Event | Price |
|---|---|---|
| 9/25/2026 | Pending sale | $899,000$305/sqft |
Source:  Bright MLS #PADE2124004 Report a problem Bright MLS #PADE2124004 Report a problem | ||
| 9/20/2026 | Listed for sale | $899,000$305/sqft |
Source: Bright MLS #PADE2124004 Report a problem | ||
Public tax history
| Year | Property taxes | Tax assessment |
|---|---|---|
| 2026 | $20,760 +9% | $516,080 |
| 2025 | $19,050 +2.4% | $516,080 |
| 2024 | $18,597 +4% | $516,080 |
| 2023 | $17,877 +0.3% | $516,080 |
| 2022 | $17,832 +465.1% | $516,080 |
| 2021 | $3,155 +86.2% | $516,080 +66.3% |
| 2020 | $1,695 -4% | $310,300 |
| 2019 | $1,765 -89.8% | $310,300 |
| 2018 | $17,357 +919.3% | $310,300 |
| 2017 | $1,703 -2% | $310,300 |
| 2016 | $1,738 | $310,300 |
| 2015 | $1,738 | $310,300 |
| 2014 | $1,738 +2.8% | $310,300 |
| 2013 | $1,691 +2.8% | $310,300 |
| 2012 | $1,645 +2.3% | $310,300 |
| 2011 | $1,607 | $310,300 |
| 2010 | $1,607 +9.7% | $310,300 |
| 2009 | $1,466 | $310,300 |
| 2008 | $1,466 +6.1% | $310,300 |
| 2007 | $1,381 | $310,300 |
| 2006 | $1,381 | $310,300 |
| 2005 | $1,381 | $310,300 |
| 2004 | $1,381 +8.5% | $310,300 |
| 2003 | $1,272 +7.9% | $310,300 |
| 2002 | $1,179 | $310,300 |
| 2000 | $1,179 | $310,300 |
Find assessor info on the county website
Monthly payment
Est. payment
Payment breakdown
Explore the cost of this home by adjusting the details. Changes won't be saved.Climate risks
Neighborhood: 19081
Nearby schools
Schools provided by the listing agent
- District: Wallingford-swarthmore
Source: Bright MLS. This data may not be complete. We recommend contacting the local school district to confirm school assignments for this home.
Similar homes
- $775,0004 bd4 ba2.4k sqft307 S Chester Rd, Swarthmore, PA 19081For Sale
 MLS ID #PADE2124328, Kevin Craig, Core Property Management Realty. Bright MLS
 - $880,0004 bd3 ba1.7k sqft603 Harvard Ave, Swarthmore, PA 19081For Sale
 MLS ID #PADE2123122, Jenna Leggette, Compass RE. Bright MLS
 - $825,0004 bd3 ba2.3k sqft31 Green Valley Rd, Wallingford, PA 19086For Sale
 MLS ID #PADE2124110, Torrey Jenkins, Compass RE. Bright MLS
 - $1,149,0005 bd4 ba3.1k sqft15 Crest Ln, Swarthmore, PA 19081For Sale
 MLS ID #PADE2116746, John McFadden, RE/MAX Hometown Realtors. Bright MLS
 - $695,0004 bd2 ba2.4k sqft817 Ridge Ln, Media, PA 19063For SaleMLS ID #PADE2122882, Michael Duffy, Duffy Real Estate-Narberth. Bright MLS
- $474,9003 bd3 ba1.6k sqft1155 S Lehigh Cir, Swarthmore, PA 19081For SaleMLS ID #PADE2124356, Pete McGuinn, RE/MAX Main Line-West Chester. Bright MLS
- $575,0004 bd4 ba2.6k sqft805 Milmont Ave, Swarthmore, PA 19081For SaleMLS ID #PADE2122784, Michael McKee, Long & Foster Real Estate, Inc.. Bright MLS
- $1,050,0006 bd-- ba2.6k sqft239 Kenyon Ave, Swarthmore, PA 19081For SaleMLS ID #PADE2122830, Philip Breen, CG Realty, LLC. Bright MLS
- $715,0004 bd3 ba2.3k sqft919 Penn Valley Rd, Media, PA 19063For SaleMLS ID #PADE2122170, Sandra McCulley, BHHS Fox & Roach-Media. Bright MLS
- $550,0004 bd3 ba1.7k sqft312 Dartmouth Ave, Swarthmore, PA 19081For SaleMLS ID #PADE2121052, Ursula Rouse, Compass RE. Bright MLS
- $650,0004 bd4 ba2.3k sqft248 Parham Rd, Springfield, PA 19064For SaleMLS ID #PADE2123564, Chris J Edwards, VRA Realty. Bright MLS
- $799,0006 bd4 ba3.1k sqft310 Cedar Ln, Wallingford, PA 19086For SaleMLS ID #PADE2121668, Tony DeCicci, CG Realty, LLC. Bright MLS
- $699,9904 bd4 ba4.1k sqft71 W Sproul Rd, Springfield, PA 19064For SaleMLS ID #PADE2111978, Jason Karian, Keller Williams Main Line. Bright MLS
- $575,0004 bd3 ba2.3k sqft308 Copples Ln, Wallingford, PA 19086For SaleMLS ID #PADE2123038, Diane McCrossan, Long & Foster Real Estate, Inc.. Bright MLS
- $499,0003 bd2 ba2k sqft409 Michigan Ave, Swarthmore, PA 19081For SaleMLS ID #PADE2116428, Eric Ruffenach, Keller Williams Real Estate - Media. Bright MLS
- $700,0005 bd3 ba2.7k sqft515 Moylan Ave, Media, PA 19063For SaleMLS ID #PADE2123720, Brooke Penders, Coldwell Banker Realty. Bright MLS
- $830,0005 bd3 ba2.4k sqft257 Hemlock Ln, Springfield, PA 19064For SaleMLS ID #PADE2122986, Nick Bahateridis, Keller Williams Realty Devon-Wayne. Bright MLS
- $733,0004 bd4 ba3.6k sqft101 S Elmwood Ave, Glenolden, PA 19036For SaleMLS ID #PADE2119918, Melanie Costa, RE/MAX Prime Real Estate. Bright MLS
- $799,9003 bd4 ba3.6k sqft422 Conard Dr, Springfield, PA 19064For SaleMLS ID #PADE2121242, Donna McCole, Worthington Real Estate. Bright MLS
- $725,0004 bd2 ba2.4k sqft100 E Rose Valley Rd, Wallingford, PA 19086For SaleMLS ID #PADE2118962, Karen Bittner-Kight, Coldwell Banker Realty. Bright MLS
