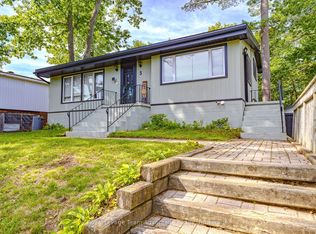
A well-designed investment is about more than the numbers it's about owning a property that tenants appreciate and that works for you year after year. Built in 2014, this purpose-built triplex offers three self-contained units in a surprisingly private, wooded setting just minutes from downtown Parry Sound. Set back from the road on a generously sized lot, the property provides a quiet environment while remaining close to shopping, schools, and everyday amenities. Currently fully rented, the property generates $45,360 in gross annual rental income ($3780/month), with all three units separately metered and tenants paying their own utilities. The owners' responsibilities are limited to property taxes, insurance, and snow removal, making this an attractive opportunity for investors seeking predictable operating costs and dependable cash flow. Designed on one level, the building offers approximately 2,455 square feet and features three self-contained suites, each with its own kitchen, living area, bedroom(s), bathroom, and laundry. The advantages of modern construction and simplified maintenance. Whether you're looking to expand your investment portfolio or purchase your first multi-residential property, 30 Hanna Road offers a compelling combination of stable rental income, separate metering, modern construction, and a setting that stands apart from the typical in-town income property. It's an opportunity to invest in a well-maintained building that's already working for its next owner.
For sale
C$899,000
30 Hanna Rd, Parry Sound, ON P2A 1R2
5beds
3baths
Triplex
Built in ----
-- sqft lot
$-- Zestimate®
C$--/sqft
C$-- HOA
What's special
Surprisingly private wooded settingDesigned on one levelThree self-contained suites
- 47 days
- 9
- 0
Zillow last checked:
Listing updated:
Listed by:
Royal LePage Team Advantage Realty
Source: TRREB,MLS®#: X13641622 Originating MLS®#: One Point Association of REALTORS
Originating MLS®#: One Point Association of REALTORSFacts & features
Interior
Bedrooms & bathrooms
- Bedrooms: 5
- Bathrooms: 3
Primary bedroom
- Level: Main
- Dimensions: 4.14 x 3.33
Primary bedroom
- Level: Main
- Dimensions: 4.09 x 3.35
Bedroom
- Level: Main
- Dimensions: 4.12 x 3.2
Bedroom
- Level: Main
- Dimensions: 4.12 x 3.2
Bedroom
- Level: Main
- Dimensions: 4.12 x 4.17
Bathroom
- Level: Main
- Dimensions: 2.29 x 2.39
Bathroom
- Level: Main
- Dimensions: 2.26 x 2.36
Bathroom
- Level: Main
- Dimensions: 4.09 x 2.01
Dining room
- Level: Main
- Dimensions: 3.35 x 3.18
Dining room
- Level: Main
- Dimensions: 3.12 x 3.18
Kitchen
- Level: Main
- Dimensions: 3.43 x 3.94
Kitchen
- Level: Main
- Dimensions: 3.2 x 3.91
Kitchen
- Level: Main
- Dimensions: 5 x 3.71
Living room
- Level: Main
- Dimensions: 4.19 x 3.45
Living room
- Level: Main
- Dimensions: 4.14 x 3.45
Living room
- Level: Main
- Dimensions: 5 x 3.53
Heating
- Baseboard, Electric
Cooling
- None
Appliances
- Included: Instant Hot Water, Water Heater Owned
Features
- Primary Bedroom - Main Floor, Separate Heating Controls, Separate Hydro Meter
- Flooring: Carpet Free
- Basement: Crawl Space,Full,Unfinished
- Has fireplace: No
Interior area
- Living area range: 2000-2500 null
Video & virtual tour
Property
Parking
- Total spaces: 10
- Parking features: Private
Features
- Exterior features: Year Round Living
- Pool features: None
- Has view: Yes
- View description: Forest, Trees/Woods
- Waterfront features: None
Lot
- Size: 0 Square Feet
- Features: Hospital, Library, Rec./Commun.Centre, School, School Bus Route, Wooded/Treed, Irregular Lot
- Topography: Level,Rocky,Wooded/Treed
Details
- Additional structures: Shed
- Parcel number: 521050188
Construction
Type & style
- Home type: MultiFamily
- Architectural style: Bungalow
- Property subtype: Triplex
Materials
- Vinyl Siding
- Foundation: Concrete Block
- Roof: Asphalt Shingle
Utilities & green energy
- Sewer: Sewer
- Utilities for property: Cable Available, Cell Services, Garbage Pickup, Internet High Speed, Natural Gas, Recycling Pickup, Phone Available
Community & HOA
Community
- Security: Carbon Monoxide Detector(s), Smoke Detector(s)
Location
- Region: Parry Sound
Financial & listing details
- Tax assessed value: C$368,000
- Annual tax amount: C$6,782
- Date on market: 8/5/2026
Price history
Price history is unavailable.
Public tax history
Tax history is unavailable.
Climate risks
Neighborhood: P2A
Nearby schools
GreatSchools rating
No schools nearby
We couldn't find any schools near this home.


Similar homes
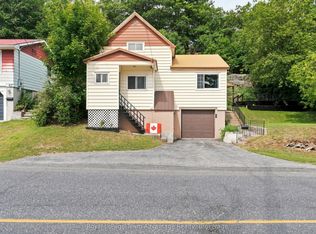
- C$899,0003 bd3 ba-- sqft6 Ginnie St, Parry Sound, ON P2A 1L1For Sale
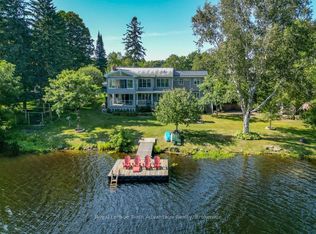 MLS ID #X13677780, Royal LePage Team Advantage Realty. TRREB
 - C$859,0005 bd3 ba-- sqft5 Avery Ct, Parry Sound, ON P2A 3C4For Sale
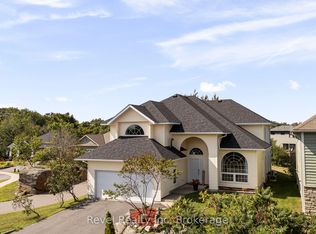 MLS ID #X13717774, Revel Realty Inc. TRREB
 - C$879,0003 bd3 ba-- sqft149 William St, Parry Sound, ON P2A 1W3For Sale
 MLS ID #X12904818, RE/MAX Parry Sound Muskoka Realty Ltd. TRREB
 - C$649,0006 bd3 ba-- sqft128 Isabella St, Parry Sound, ON P2A 1N1For Sale
 MLS ID #X13430980, Engel & Volkers Parry Sound. TRREB
